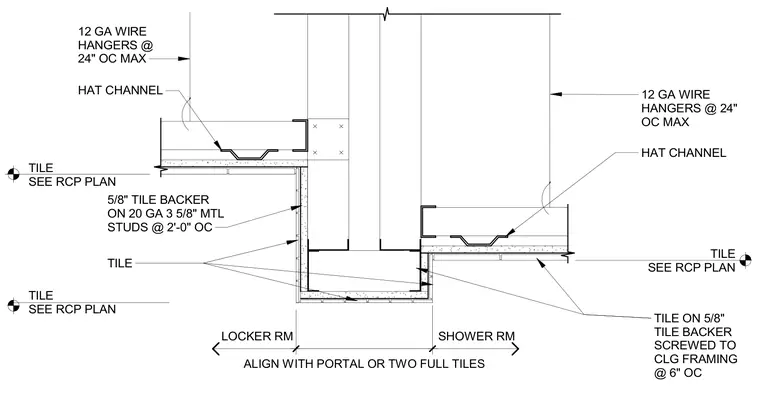
A ceiling soffit transition occurs between a locker room and a shower room. The assembly consists of tile applied over 5/8-inch tile backer board, which is screwed to ceiling framing at 6 inches on center. The vertical bulkhead is framed with 20 gauge 3-5/8 inch metal studs spaced at 2 feet on center. Hat channels supported by 12 gauge wire hangers spaced at a maximum of 24 inches on center carry the ceiling finish. Tile layouts and alignment are coordinated with the reflected ceiling plan and portal dimensions.
SHOWER RM LOCKER RM TILE ON 5/8" TILE BACKER SCREWED TO CLG FRAMING @ 6" OC 5/8" TILE BACKER ON 20 GA 3 5/8" MTL STUDS @ 2'-0" OC TILE HAT CHANNEL 12 GA WIRE HANGERS @ 24" OC MAX TILE SEE RCP PLAN TILE SEE RCP PLAN TILE SEE RCP PLAN ALIGN WITH PORTAL OR TWO FULL TILES HAT CHANNEL 12 GA WIRE HANGERS @ 24" OC MAX
Members view this detail in full resolution, download the CAD files (SVG, PDF), and can adapt it in the built-in CAD editor — export DXF, DWG, or PDF.
Start membership