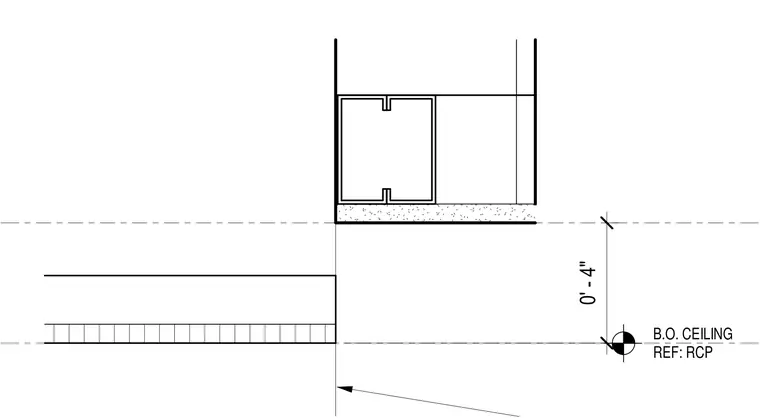
An interior ceiling height transition detail showing the drop from the main ceiling plane to a referenced elevation. The lower ceiling level aligns with the bottom of ceiling reference elevation shown at 0'-4" per the reflected ceiling plan. Framing components and ceiling finish panels maintain the specified vertical offset.
B.O. CEILING REF: RCP 0' - 4"
Members view this detail in full resolution, download the CAD files (SVG, PDF), and can adapt it in the built-in CAD editor — export DXF, DWG, or PDF.
Start membership