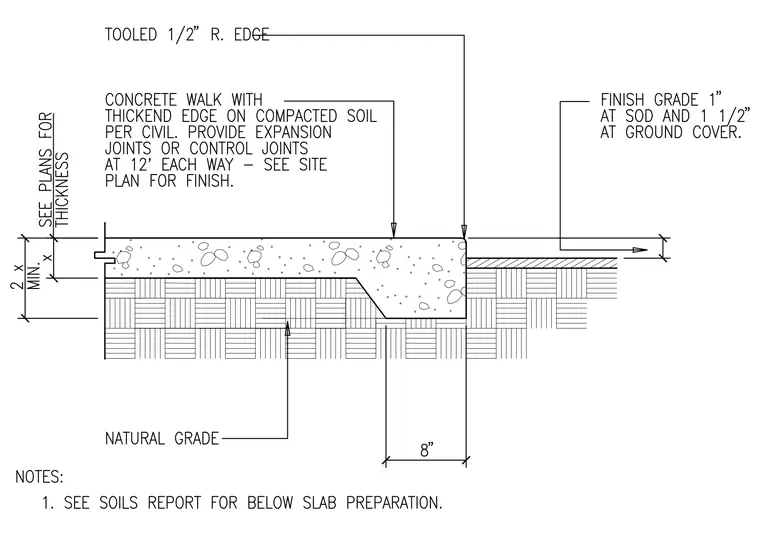
This concrete walk assembly features a thickened edge resting on compacted soil. The slab thickness is defined as x, with the thickened edge extending to a minimum of 2 times the slab thickness. The edge profile includes a tooled one-half inch radius. Expansion or control joints are required at twelve feet on center in each direction, with specific finishes determined by the site plan. Finish grade is set at one inch below the top of the slab at sod areas and one and one-half inches below at ground cover areas. Subgrade preparation must comply with the project soils report.
Members view this detail in full resolution, download the CAD files (SVG, PDF), and can adapt it in the built-in CAD editor — export DXF, DWG, or PDF.
Start membership