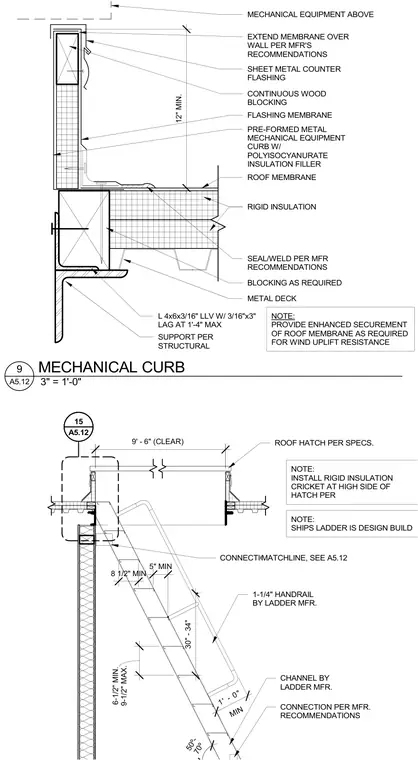
A roof hatch penetration and ships ladder assembly integrates associated structural supports and flashing. The roof opening incorporates a pre-formed metal mechanical equipment curb filled with polyisocyanurate insulation, bearing on rigid insulation and metal deck. The roof membrane extends over the wall per the manufacturer's recommendations and is protected by continuous wood blocking and sheet metal counter flashing. Structural support for the curb consists of an angle member secured with lag screws at a specified maximum spacing. The ships ladder comprises channels and a handrail provided by the ladder manufacturer, set at an inclination angle between fifty and seventy degrees with specified tread and clearance dimensions.
MECHANICAL EQUIPMENT ABOVE 12" MIN. EXTEND MEMBRANE OVER WALL PER MFR'S RECOMMENDATIONS SHEET METAL COUNTER FLASHING CONTINUOUS WOOD BLOCKING FLASHING MEMBRANE PRE-FORMED METAL MECHANICAL EQUIPMENT CURB W/ POLYISOCYANURATE INSULATION FILLER ROOF MEMBRANE RIGID INSULATION SEAL/WELD PER MFR RECOMMENDATIONS BLOCKING AS REQUIRED METAL DECK NOTE: PROVIDE ENHANCED SECUREMENT OF ROOF MEMBRANE AS REQUIRED FOR WIND UPLIFT RESISTANCE SUPPORT PER STRUCTURAL L 4x6x3/16" LLV W/ 3/16"x3" LAG AT 1'-4" MAX NOTE: INSTALL RIGID INSULATION CRICKET AT HIGH SIDE OF HATCH PER ROOF HATCH PER SPECS. 9' - 6" (CLEAR) CONNECTION PER 1-1/4" HANDRAIL BY LADDER MFR. CHANNEL BY LADDER MFR. CONNECTION PER MFR. RECOMMENDATIONS MIN 1' - 0" 9-1/2" MAX. 6-1/2" MIN. NOTE: SHIPS LADDER IS DESIGN BUILD 5" MIN 8 1/2" MIN 50º- 70º 30" - 34" MATCHLINE, SEE A5.12 A5.12 15 3" = 1'-0" A5.12 9 MECHANICAL CURB
Members view this detail in full resolution, download the CAD files (SVG, PDF), and can adapt it in the built-in CAD editor — export DXF, DWG, or PDF.
Start membership