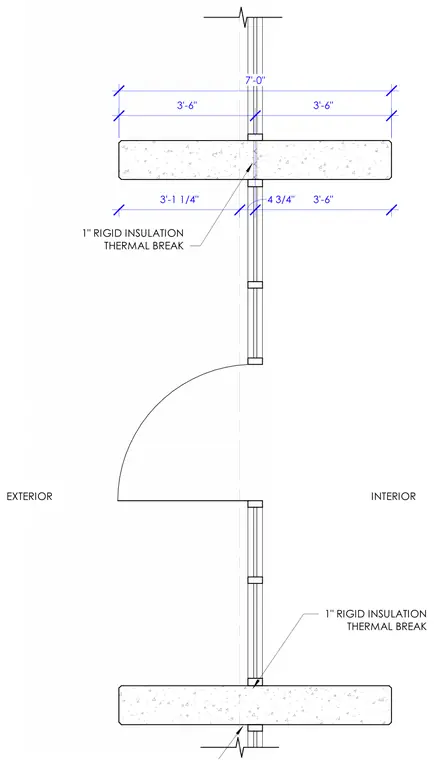
A vestibule glazing system integrates with a concrete slab. A one-inch rigid insulation thermal break sits between the glazing frame and the concrete to minimize thermal bridging. Perimeter joints are caulked and sealed, typical. The layout specifies dimensions for the door swing and glazing panels, with a total opening width of seven feet.
1 CAULK AND SEAL AROUND GLAZING, TYP. 1" RIGID INSULATION THERMAL BREAK 1" RIGID INSULATION THERMAL BREAK A511 3 SIM. EXTERIOR INTERIOR 3'-6" 3'-6" 7'-0" 3'-1 1/4" 4 3/4" 3'-6"
Members view this detail in full resolution, download the CAD files (SVG, PDF), and can adapt it in the built-in CAD editor — export DXF, DWG, or PDF.
Start membership