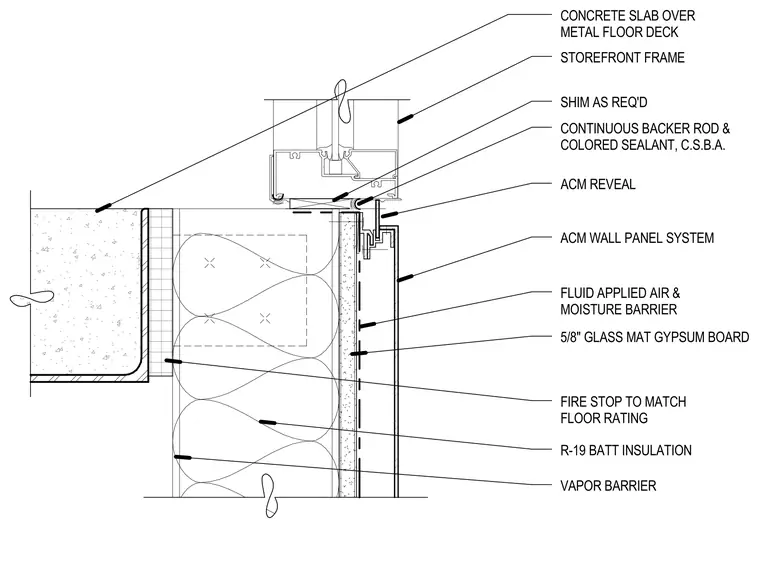
A storefront frame is supported above a concrete slab over a metal floor deck with shims as required. The joint between the storefront sill and the exterior aluminum composite material wall panel system is sealed with a continuous backer rod and colored sealant. The backup wall consists of five-eighths inch glass mat gypsum board over R-nineteen batt insulation, protected by a vapor barrier and a fluid-applied air and moisture barrier. A fire stop matching the floor rating is installed at the slab edge adjacent to the exterior wall assembly.
FLUID APPLIED AIR & MOISTURE BARRIER R-19 BATT INSULATION 5/8" GLASS MAT GYPSUM BOARD CONTINUOUS BACKER ROD & COLORED SEALANT, C.S.B.A. STOREFRONT FRAME SHIM AS REQ'D ACM REVEAL ACM WALL PANEL SYSTEM CONCRETE SLAB OVER METAL FLOOR DECK VAPOR BARRIER FIRE STOP TO MATCH FLOOR RATING
Members view this detail in full resolution, download the CAD files (SVG, PDF), and can adapt it in the built-in CAD editor — export DXF, DWG, or PDF.
Start membership