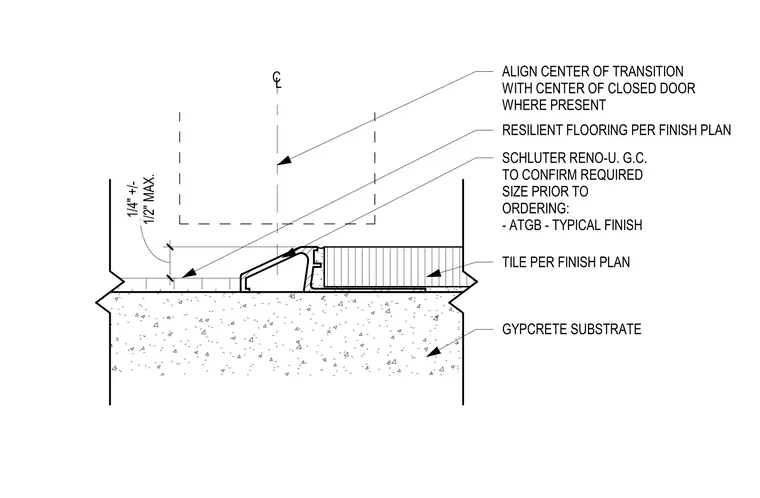
This transition assembly utilizes a Schluter Reno-U profile to manage the height difference between tile flooring and resilient flooring installed over a Gypcrete substrate. The transition strip is centered on the closed door position where present. The general contractor must confirm the required profile size prior to ordering, with the typical finish specified as ATGB. The assembly maintains a maximum height variance of one-quarter to one-half inch at the transition point.
Members view this detail in full resolution, download the CAD files (SVG, PDF), and can adapt it in the built-in CAD editor — export DXF, DWG, or PDF.
Start membership