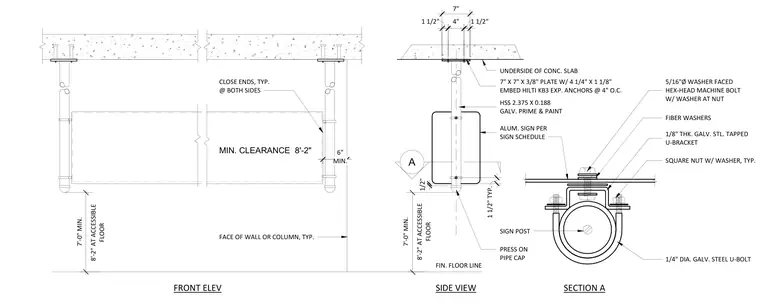
An aluminum sign is suspended from the underside of a concrete slab using a hollow structural section post anchored by a base plate and expansion anchors. The sign attaches to the vertical post using a galvanized steel U-bolt, tapped U-bracket, fiber washers, and washer-faced hex-head machine bolts. The assembly maintains a minimum vertical clearance above the finished floor line, with closed ends at both sides and a press-on pipe cap at the bottom.
7'-0" MIN. A SECTION A SIDE VIEW ALUM. SIGN PER SIGN SCHEDULE FIN. FLOOR LINE UNDERSIDE OF CONC. SLAB HSS 2.375 X 0.188 GALV. PRIME & PAINT 5/16"Ø WASHER FACED HEX-HEAD MACHINE BOLT W/ WASHER AT NUT FIBER WASHERS SQUARE NUT W/ WASHER, TYP. 1/8" THK. GALV. STL. TAPPED U-BRACKET 1/4" DIA. GALV. STEEL U-BOLT SIGN POST PRESS ON PIPE CAP 8'-2" AT ACCESSIBLE FLOOR 7" X 7" X 3/8" PLATE W/ 4 1/4" X 1 1/8" EMBED HILTI KB3 EXP. ANCHORS @ 4" O.C. 1 1/2" TYP. 1/2" 7" 4" 1 1/2" 1 1/2" MIN. 6" FACE OF WALL OR COLUMN, TYP. CLOSE ENDS, TYP. @ BOTH SIDES FRONT ELEV MIN. CLEARANCE 8'-2" 7'-0" MIN. 8'-2" AT ACCESSIBLE FLOOR
Members view this detail in full resolution, download the CAD files (SVG, PDF), and can adapt it in the built-in CAD editor — export DXF, DWG, or PDF.
Start membership