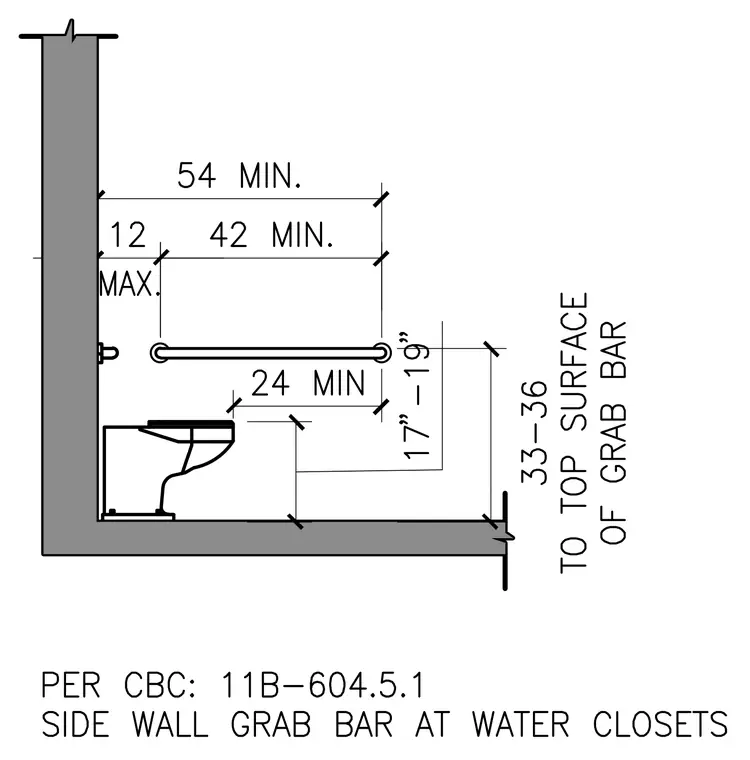
The side wall grab bar is mounted horizontally adjacent to the water closet with specific vertical and horizontal dimensional clearances per accessibility codes. The top of the grab bar is positioned thirty-three to thirty-six inches above the finished floor. The bar extends a minimum of fifty-four inches from the rear wall, maintaining a forty-two inch minimum length with a twelve inch maximum clearance from the rear wall and a twenty-four inch minimum extension beyond the water closet fixture.
Members view this detail in full resolution, download the CAD files (SVG, PDF), and can adapt it in the built-in CAD editor — export DXF, DWG, or PDF.
Start membership