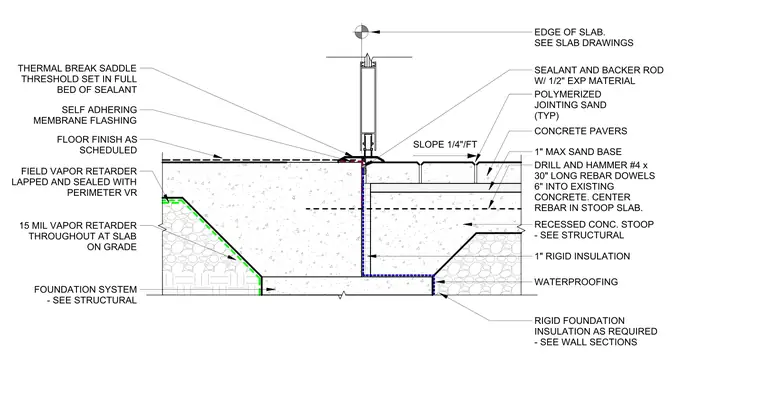
The storefront threshold is set on a thermal break saddle bedded in a full layer of sealant. The exterior concrete stoop is recessed and finished with concrete pavers over a one-inch maximum sand base and polymerized jointing sand, sloped at one-quarter inch per foot away from the storefront. The stoop is anchored to the existing concrete slab using number four by thirty-inch long rebar dowels, drilled and hammered six inches into the existing concrete with rebar centered in the stoop slab. A one-inch thick rigid insulation layer separates the stoop from the main slab, with waterproofing applied at the interface. The main slab assembly includes a fifteen-mil vapor retarder throughout, which is lapped and sealed with a perimeter vapor retarder at the foundation edge.
Members view this detail in full resolution, download the CAD files (SVG, PDF), and can adapt it in the built-in CAD editor — export DXF, DWG, or PDF.
Start membership