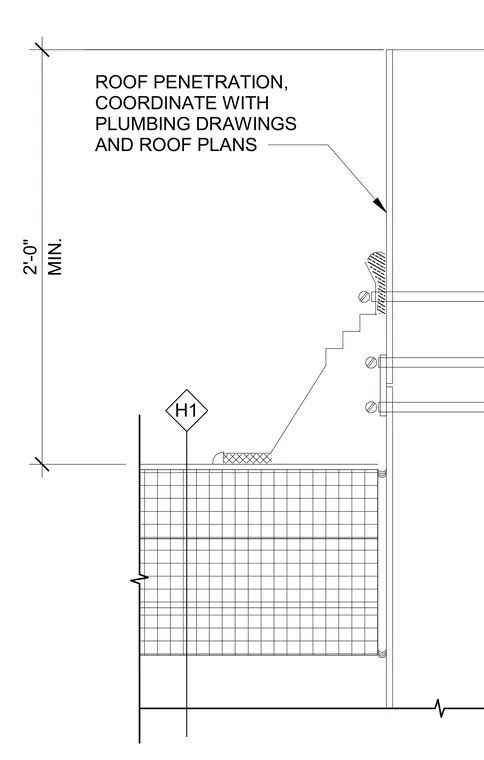
Roof penetration requiring coordination with plumbing drawings and roof plans, maintaining a minimum height of two feet zero inches.
ROOF PENETRATION, COORDINATE WITH PLUMBING DRAWINGS AND ROOF PLANS MIN. 2'-0" H1
Members view this detail in full resolution, download the CAD files (SVG, PDF), and can adapt it in the built-in CAD editor — export DXF, DWG, or PDF.
Start membership