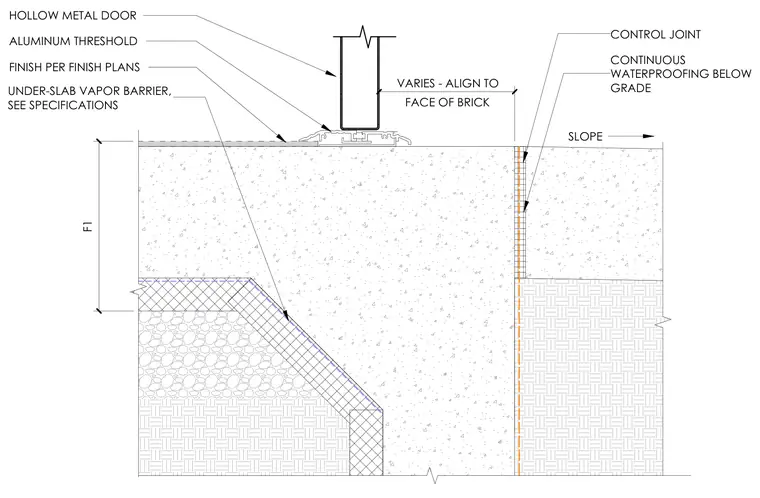
A hollow metal door sits atop an aluminum threshold supported by a concrete slab. The face of the brick varies and aligns to the continuous waterproofing below grade. A control joint is incorporated into the slab adjacent to the opening, and an under-slab vapor barrier is installed per specifications beneath the slab finish.
FACE OF BRICK VARIES - ALIGN TO CONTINUOUS WATERPROOFING BELOW GRADE CONTROL JOINT UNDER-SLAB VAPOR BARRIER, SEE SPECIFICATIONS ALUMINUM THRESHOLD FINISH PER FINISH PLANS HOLLOW METAL DOOR F1 SLOPE
Members view this detail in full resolution, download the CAD files (SVG, PDF), and can adapt it in the built-in CAD editor — export DXF, DWG, or PDF.
Start membership