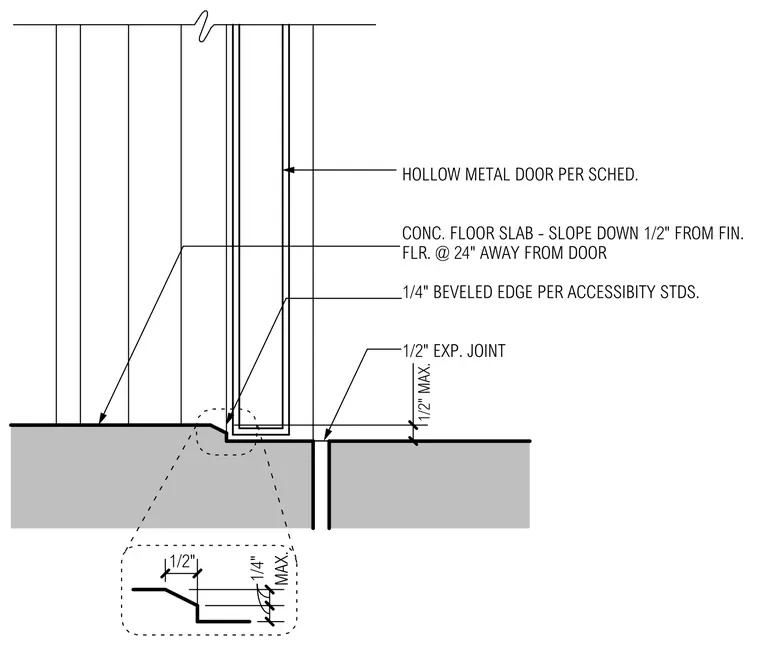
The assembly consists of a hollow metal door positioned above a concrete floor slab. The concrete slab slopes down one-half inch from the finished floor level at twenty-four inches away from the door. A one-quarter-inch beveled edge is provided in accordance with accessibility standards. A one-half-inch expansion joint is located adjacent to the threshold.
1/2" MAX. HOLLOW METAL DOOR PER SCHED. CONC. FLOOR SLAB - SLOPE DOWN 1/2" FROM FIN. FLR. @ 24" AWAY FROM DOOR 1/4" BEVELED EDGE PER ACCESSIBITY STDS. 1/2" EXP. JOINT 1/4" 1/2" MAX.
Members view this detail in full resolution, download the CAD files (SVG, PDF), and can adapt it in the built-in CAD editor — export DXF, DWG, or PDF.
Start membership