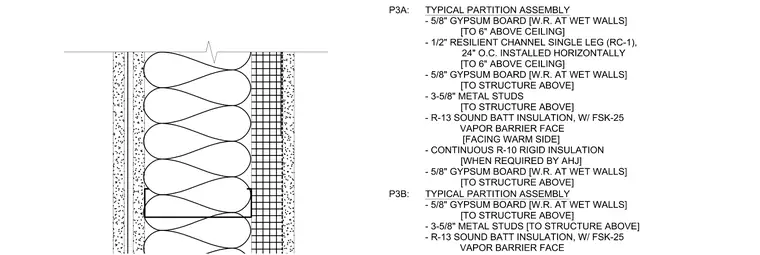
This typical demising partition assembly utilizes 3-5/8 inch metal studs extending to the structure above. The wall features five-eighths inch gypsum board on both sides, with water-resistant gypsum board specified at wet walls. One side incorporates horizontal 1/2 inch single-leg resilient channels (RC-1) spaced at 24 inches on center up to six inches above the ceiling. Cavities are filled with R-13 sound batt insulation featuring an FSK-25 vapor barrier face oriented toward the warm side, alongside continuous R-10 rigid insulation when required by the authority having jurisdiction.
P3A: TYPICAL PARTITION ASSEMBLY - 5/8" GYPSUM BOARD [W.R. AT WET WALLS] [TO 6" ABOVE CEILING] - 1/2" RESILIENT CHANNEL SINGLE LEG (RC-1), 24" O.C. INSTALLED HORIZONTALLY [TO 6" ABOVE CEILING] - 5/8" GYPSUM BOARD [W.R. AT WET WALLS] [TO STRUCTURE ABOVE] - 3-5/8" METAL STUDS [TO STRUCTURE ABOVE] - R-13 SOUND BATT INSULATION, W/ FSK-25 VAPOR BARRIER FACE [FACING WARM SIDE] - CONTINUOUS R-10 RIGID INSULATION [WHEN REQUIRED BY AHJ] - 5/8" GYPSUM BOARD [W.R. AT WET WALLS] [TO STRUCTURE ABOVE] P3B: TYPICAL PARTITION ASSEMBLY - 5/8" GYPSUM BOARD [W.R. AT WET WALLS] [TO STRUCTURE ABOVE] - 3-5/8" METAL STUDS [TO STRUCTURE ABOVE] - R-13 SOUND BATT INSULATION, W/ FSK-25 VAPOR BARRIER FACE
Members view this detail in full resolution, download the CAD files (SVG, PDF), and can adapt it in the built-in CAD editor — export DXF, DWG, or PDF.
Start membership