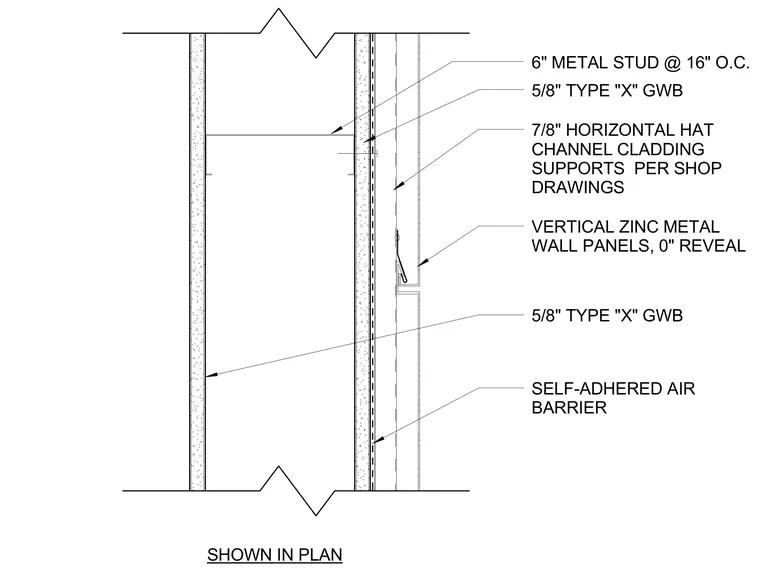
This one-hour exterior infill wall assembly is constructed with six-inch metal studs spaced at sixteen inches on center. The interior side is finished with five-eighths-inch Type X gypsum wallboard. A self-adhered air barrier is applied to the exterior face of the backup gypsum wallboard. Horizontal hat channel cladding supports are fastened to the backup framing per shop drawings. Vertical zinc metal wall panels with a zero-inch reveal are attached to the hat channels.
VERTICAL ZINC METAL WALL PANELS, 0" REVEAL 7/8" HORIZONTAL HAT CHANNEL CLADDING SUPPORTS PER SHOP DRAWINGS 5/8" TYPE "X" GWB 6" METAL STUD @ 16" O.C. 5/8" TYPE "X" GWB SHOWN IN PLAN SELF-ADHERED AIR BARRIER
Members view this detail in full resolution, download the CAD files (SVG, PDF), and can adapt it in the built-in CAD editor — export DXF, DWG, or PDF.
Start membership