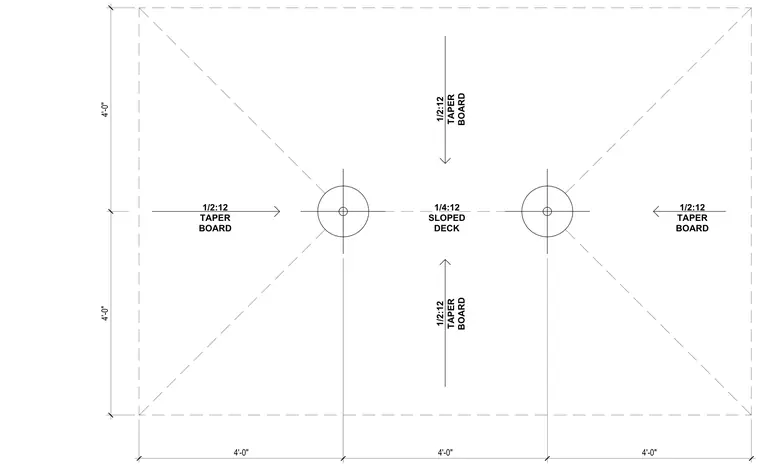
Roof drainage layout featuring a central sump area configured with tapered insulation boards and a sloped deck. The plan indicates a 1/4:12 sloped deck flanked by 1/2:12 taper board insulation on four sides. Dimensions establish a 4'-0" grid spacing across the sump configuration with dual drain locations.
4'-0" 4'-0" 4'-0" 4'-0" 4'-0" 1/4:12 SLOPED DECK 1/2:12 TAPER BOARD 1/2:12 TAPER BOARD 1/2:12 TAPER BOARD 1/2:12 TAPER BOARD
Members view this detail in full resolution, download the CAD files (SVG, PDF), and can adapt it in the built-in CAD editor — export DXF, DWG, or PDF.
Start membership