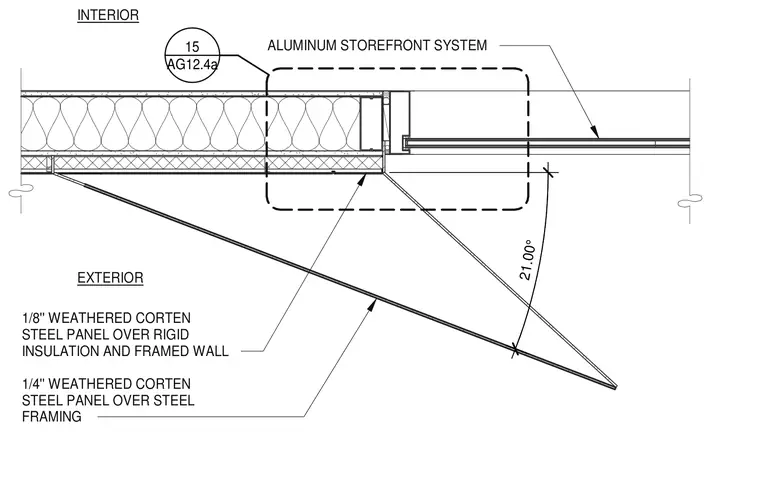
An exterior aluminum storefront system meets a framed exterior wall assembly that features a one-eighth-inch weathered Cor-ten steel panel over rigid insulation. A separate one-quarter-inch weathered Cor-ten steel screen panel is mounted on supplementary steel framing at an angle of twenty-one degrees relative to the main wall plane. The interior wall construction incorporates standard framing and insulation materials behind the storefront head and jamb framing.
EXTERIOR INTERIOR 21.00° ALUMINUM STOREFRONT SYSTEM 1/4'' WEATHERED CORTEN STEEL PANEL OVER STEEL FRAMING 1/8'' WEATHERED CORTEN STEEL PANEL OVER RIGID INSULATION AND FRAMED WALL AG12.4a 15
Members view this detail in full resolution, download the CAD files (SVG, PDF), and can adapt it in the built-in CAD editor — export DXF, DWG, or PDF.
Start membership