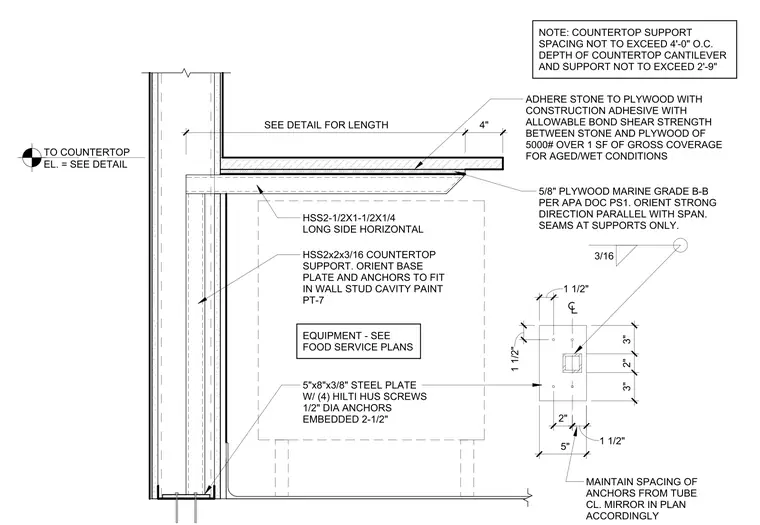
The assembly consists of a two-inch by two-inch by three-sixteenths-inch hollow structural section steel support bracket welded to a five-inch by eight-inch by three-eighths-inch steel base plate. The base plate is secured to the wall structure using four one-half-inch diameter Hilti HUS screw anchors embedded two-and-one-half inches. A one-and-one-half-inch by two-and-one-half-inch by one-quarter-inch hollow structural section member extends horizontally to support the five-eighths-inch marine grade B-B plywood substrate. The stone countertop is adhered to the plywood using construction adhesive with an allowable bond shear strength of five thousand pounds over one square foot of gross coverage for aged or wet conditions. Countertop support spacing must not exceed four feet on center, with a maximum cantilever depth of two feet nine inches.
Members view this detail in full resolution, download the CAD files (SVG, PDF), and can adapt it in the built-in CAD editor — export DXF, DWG, or PDF.
Start membership