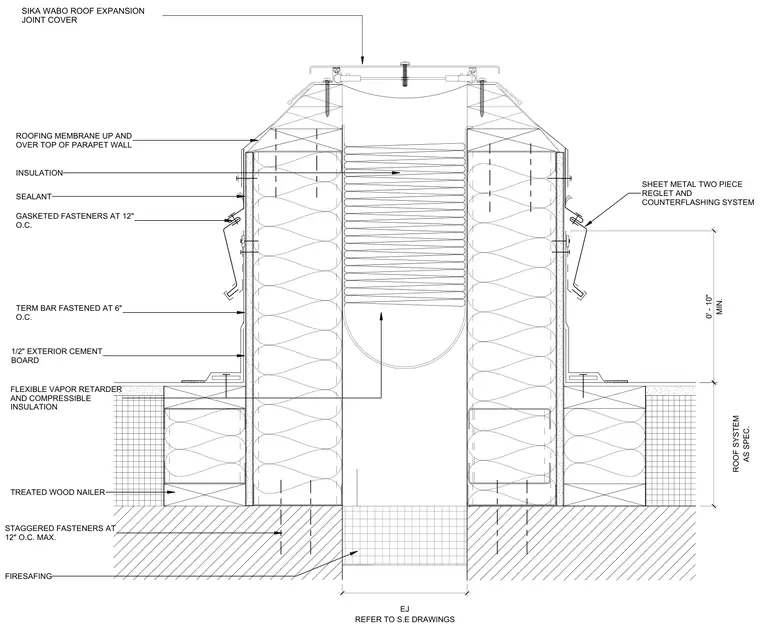
A roof expansion joint spans between two parallel parapet walls constructed with treated wood nailers, exterior cement board, and insulation. The roof membrane extends up and over the top of the parapet wall and is secured with a two-piece sheet metal reglet and counterflashing system. A Sika Wabo roof expansion joint cover caps the top of the joint, while flexible vapor retarder, compressible insulation, and firesafing fill the interior cavity. Gasketed fasteners are spaced at twelve inches on center, and termination bars are fastened at six inches on center.
SHEET METAL TWO PIECE REGLET AND COUNTERFLASHING SYSTEM AS SPEC. ROOF SYSTEM REFER TO S.E DRAWINGS EJ STAGGERED FASTENERS AT 12" O.C. MAX. TREATED WOOD NAILER TERM BAR FASTENED AT 6" O.C. GASKETED FASTENERS AT 12" O.C. SEALANT FLEXIBLE VAPOR RETARDER AND COMPRESSIBLE INSULATION INSULATION FIRESAFING 1/2" EXTERIOR CEMENT BOARD MIN. 0' - 10" ROOFING MEMBRANE UP AND OVER TOP OF PARAPET WALL SIKA WABO ROOF EXPANSION JOINT COVER
Members view this detail in full resolution, download the CAD files (SVG, PDF), and can adapt it in the built-in CAD editor — export DXF, DWG, or PDF.
Start membership