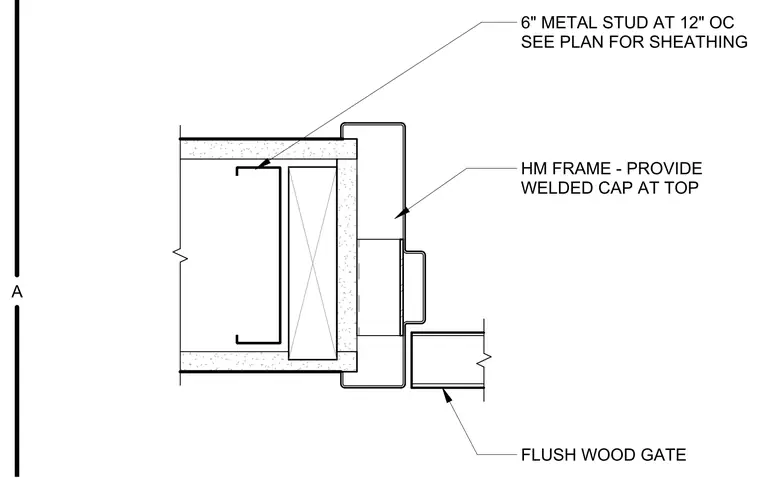
This assembly features a hollow metal frame installed at the strike side of a flush wood gate. The frame is anchored to a wall constructed of six-inch metal studs spaced at twelve inches on center, with sheathing requirements specified per the project plans. A welded cap is provided at the top of the hollow metal frame to close the profile. The flush wood gate aligns with the strike side of the frame profile.
Members view this detail in full resolution, download the CAD files (SVG, PDF), and can adapt it in the built-in CAD editor — export DXF, DWG, or PDF.
Start membership