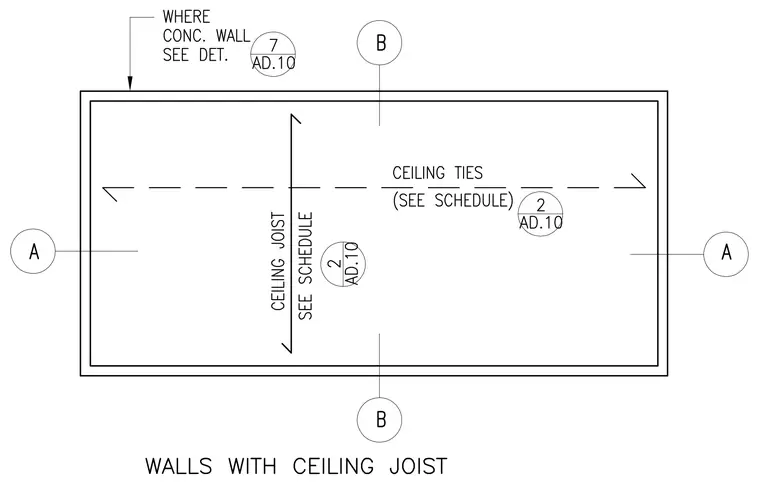
A framing layout for walls with ceiling joists and ceiling ties sized per schedule. Grid lines A and B intersect to locate the assembly, with concrete wall conditions referenced to detail 7 on sheet AD.10. Ceiling ties and ceiling joists span between supports, with specific member sizes coordinated through the architectural schedule. Detail references on sheet AD.10 direct further investigation for specific wall conditions.
Members view this detail in full resolution, download the CAD files (SVG, PDF), and can adapt it in the built-in CAD editor — export DXF, DWG, or PDF.
Start membership