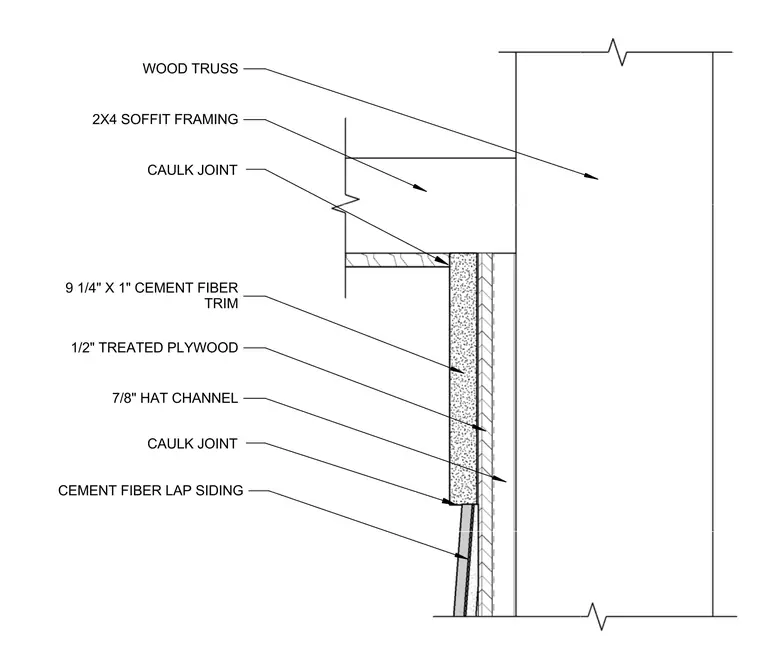
A roof eave and soffit junction is supported by a wood truss and 2x4 soffit framing. The exterior wall features cement fiber lap siding applied over seven-eighths-inch hat channels and half-inch treated plywood. A nine-and-a-quarter-inch by one-inch cement fiber trim board finishes the fascia transition, with sealant joints specified at material intersections.
WOOD TRUSS 7/8" HAT CHANNEL CEMENT FIBER LAP SIDING CAULK JOINT CAULK JOINT 1/2" TREATED PLYWOOD 2X4 SOFFIT FRAMING 9 1/4" X 1" CEMENT FIBER TRIM
Members view this detail in full resolution, download the CAD files (SVG, PDF), and can adapt it in the built-in CAD editor — export DXF, DWG, or PDF.
Start membership