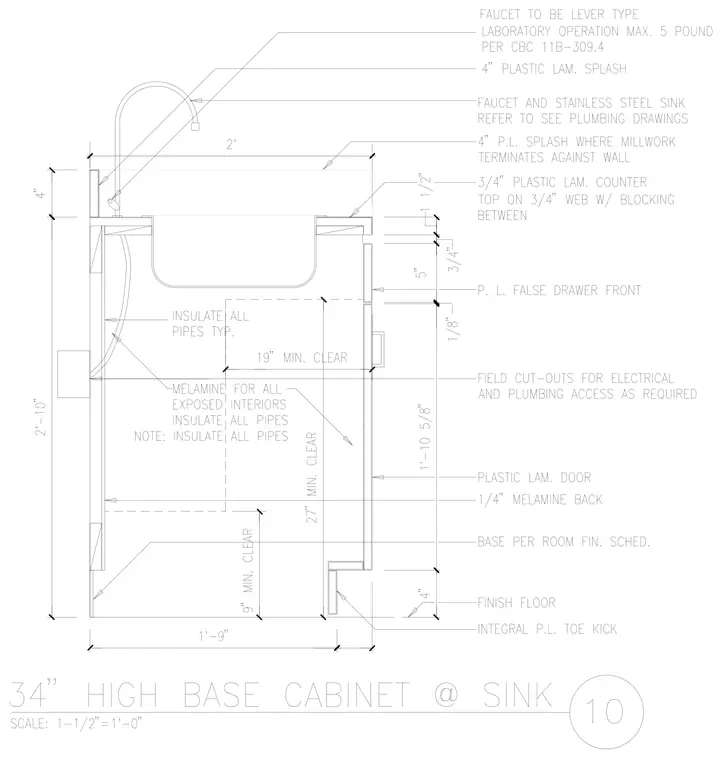
The assembly features a 3/4-inch plastic laminate countertop on a 3/4-inch web with blocking between, backed by a 4-inch plastic laminate splash where millwork terminates against the wall and a 4-inch splash behind the sink. The cabinet includes a plastic laminate false drawer front, a plastic laminate door, a 1/4-inch melamine back, and an integral plastic laminate toe kick over the finish floor. Exposed interiors are finished in melamine, and all pipes are insulated per accessibility requirements. Dimensions include a 1'-9" cabinet depth, a 2'-10" total height, 27 inches minimum vertical knee clearance, and 19 inches minimum clear depth. The lever-type faucet and stainless steel sink are coordinated with plumbing drawings, and field cut-outs are provided for electrical and plumbing access as required.
Members view this detail in full resolution, download the CAD files (SVG, PDF), and can adapt it in the built-in CAD editor — export DXF, DWG, or PDF.
Start membership