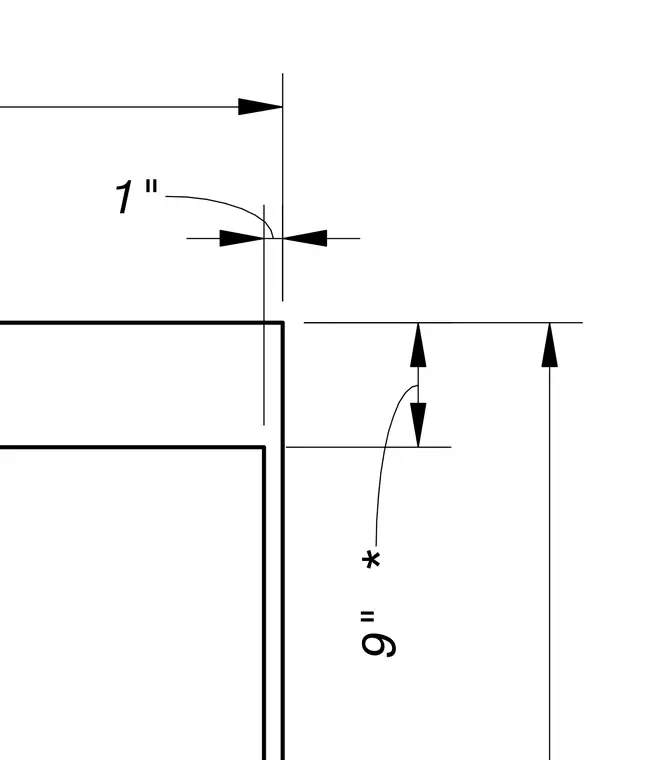
This drawing establishes the sizing and clearance dimensions for a rough opening assembly. Dimension lines indicate a one-inch offset and a nine-inch clearance interval with variable height parameters. The layout provides the required framing tolerances for architectural openings.
Members view this detail in full resolution, download the CAD files (SVG, PDF), and can adapt it in the built-in CAD editor — export DXF, DWG, or PDF.
Start membership