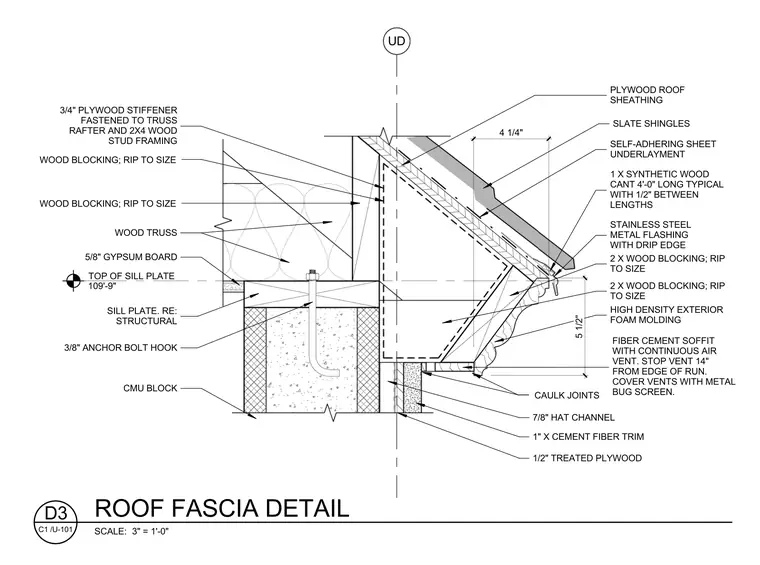
The roof eave terminates with slate shingles installed over self-adhering sheet underlayment and plywood roof sheathing. A stainless steel metal flashing with a drip edge protects the overhang edge above a 1-inch synthetic wood cant spaced four feet long with half-inch gaps between lengths. The wood truss framing ties into ripped wood blocking and a 3/4-inch plywood stiffener fastened to the truss rafter and 2x4 wood stud framing. A fiber cement soffit features a continuous air vent stopped 14 inches from the edge of the run and covered with a metal bug screen. Below the roof assembly, a sill plate rests on a CMU block wall secured by a 3/8-inch hook anchor bolt with 5/8-inch gypsum board on the interior. The exterior wall features a 1-inch cement fiber trim, 7/8-inch hat channels, and a 1/2-inch treated plywood layer with caulked joints.
UD TOP OF SILL PLATE 109'-9" SLATE SHINGLES STAINLESS STEEL METAL FLASHING WITH DRIP EDGE SELF-ADHERING SHEET UNDERLAYMENT HIGH DENSITY EXTERIOR FOAM MOLDING PLYWOOD ROOF SHEATHING 7/8" HAT CHANNEL 5/8" GYPSUM BOARD SILL PLATE. RE: STRUCTURAL WOOD TRUSS WOOD TRUSS CMU BLOCK FIBER CEMENT SOFFIT WITH CONTINUOUS AIR VENT. STOP VENT 14" FROM EDGE OF RUN. COVER VENTS WITH METAL BUG SCREEN. 2 X WOOD BLOCKING; RIP TO SIZE CAULK JOINTS WOOD BLOCKING; RIP TO SIZE UD 4 1/4" 5 1/2" 1/2" TREATED PLYWOOD 3/8" ANCHOR BOLT HOOK 1" X CEMENT FIBER TRIM 1 X SYNTHETIC WOOD CANT 4'-0" LONG TYPICAL WITH 1/2" BETWEEN LENGTHS 2 X WOOD BLOCKING; RIP TO SIZE WOOD BLOCKING; RIP TO SIZE 3/4" PLYWOOD STIFFENER FASTENED TO TRUSS RAFTER AND 2X4 WOOD STUD FRAMING SCALE: 3" = 1'-0" C1 /U-101 ROOF FASCIA DETAIL D3
Members view this detail in full resolution, download the CAD files (SVG, PDF), and can adapt it in the built-in CAD editor — export DXF, DWG, or PDF.
Start membership