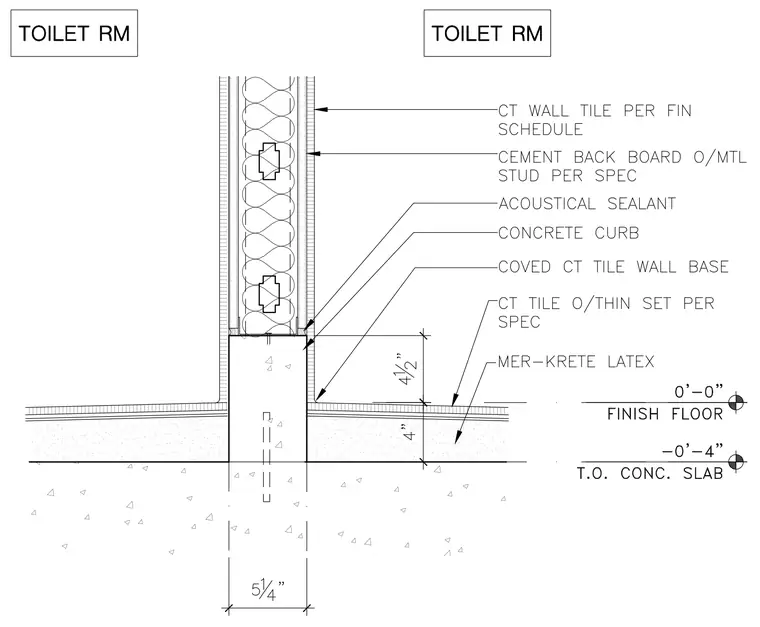
This interior partition detail shows a metal stud wall framing assembly supported on a cast-in-place concrete curb extending four and one-half inches above the finish floor. The wall is finished on both sides with cement backboard over metal studs per specifications, overlaid with ceramic wall tile and coved ceramic tile wall base. Acoustical sealant is detailed at the intersection of the wall base and the concrete curb. The surrounding floor assembly incorporates Mer-Krete latex over the concrete slab, establishing the finish floor level four inches above the top of the concrete slab. The concrete curb is five and one-quarter inches wide and anchored into the structural slab below.
Members view this detail in full resolution, download the CAD files (SVG, PDF), and can adapt it in the built-in CAD editor — export DXF, DWG, or PDF.
Start membership