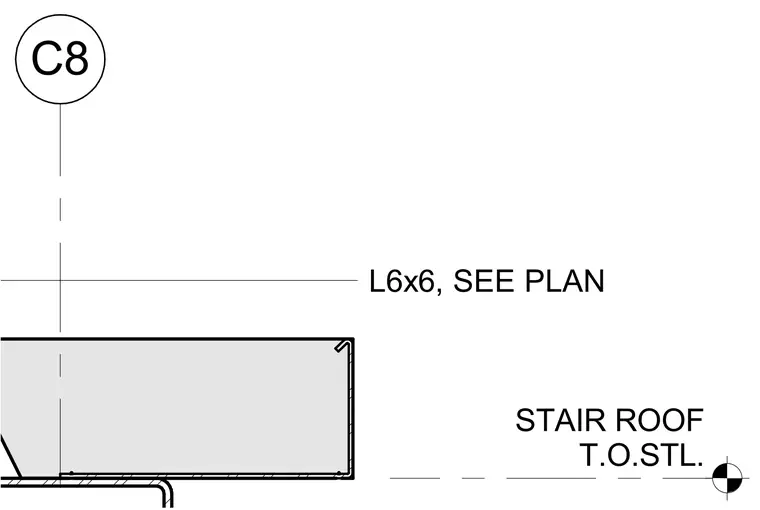
This stair roof detail shows an angle member supported at the top of steel level, with dimensions and sizing directed per plan.
C8 STAIR ROOF T.O.STL. L6x6, SEE PLAN
Members view this detail in full resolution, download the CAD files (SVG, PDF), and can adapt it in the built-in CAD editor — export DXF, DWG, or PDF.
Start membership