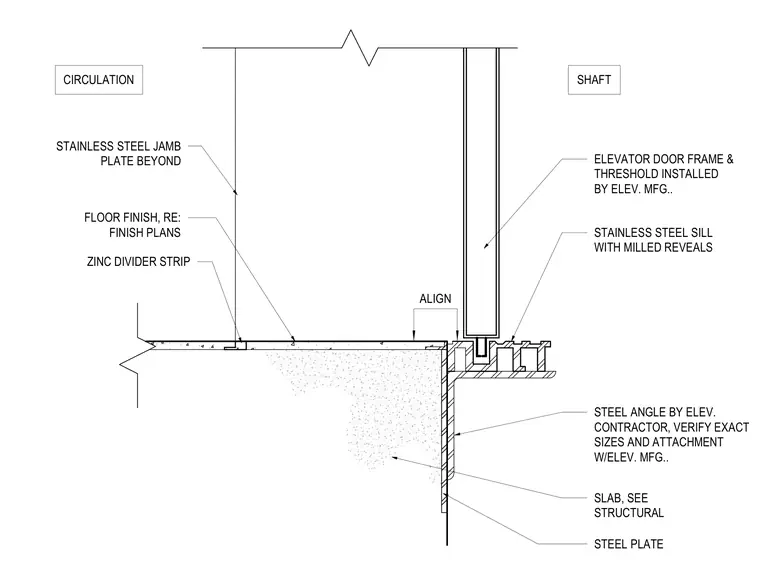
An elevator door threshold and sill rest on a structural concrete slab, supported by a steel angle and steel plate provided by the elevator manufacturer. The stainless steel sill features milled reveals and aligns with the elevator door frame and threshold assembly. A zinc divider strip is set into the flooring finish adjacent to the opening, transitioning to a stainless steel jamb plate beyond the floor finish.
ZINC DIVIDER STRIP STEEL ANGLE BY ELEV. CONTRACTOR, VERIFY EXACT SIZES AND ATTACHMENT W/ELEV. MFG.. ELEVATOR DOOR FRAME & THRESHOLD INSTALLED BY ELEV. MFG.. STEEL PLATE STAINLESS STEEL JAMB PLATE BEYOND FLOOR FINISH, RE: FINISH PLANS SLAB, SEE STRUCTURAL STAINLESS STEEL SILL WITH MILLED REVEALS SHAFT CIRCULATION ALIGN
Members view this detail in full resolution, download the CAD files (SVG, PDF), and can adapt it in the built-in CAD editor — export DXF, DWG, or PDF.
Start membership