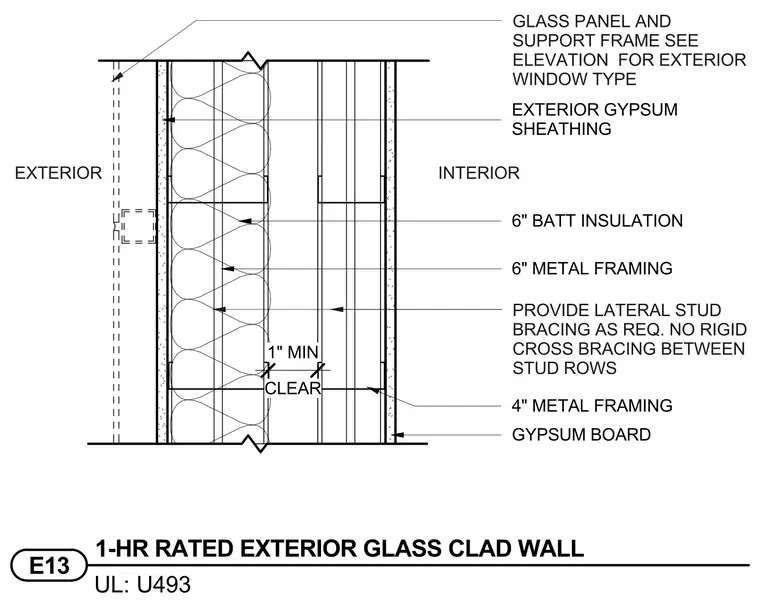
This one-hour rated exterior glass clad wall assembly complies with UL design U493. The exterior side features a glass panel and support frame tied to the exterior gypsum sheathing over six-inch metal framing filled with six-inch batt insulation. The interior is finished with gypsum board over four-inch metal framing, maintaining a one-inch minimum clear space. Lateral stud bracing is provided as required, with no rigid cross-bracing permitted between the stud rows.
PROVIDE LATERAL STUD BRACING AS REQ. NO RIGID CROSS BRACING BETWEEN STUD ROWS UL: E13 1-HR RATED EXTERIOR GLASS CLAD WALL U493 CLEAR 1" MIN EXTERIOR GYPSUM SHEATHING EXTERIOR INTERIOR GYPSUM BOARD 4" METAL FRAMING 6" METAL FRAMING 6" BATT INSULATION GLASS PANEL AND SUPPORT FRAME SEE ELEVATION FOR EXTERIOR WINDOW TYPE
Members view this detail in full resolution, download the CAD files (SVG, PDF), and can adapt it in the built-in CAD editor — export DXF, DWG, or PDF.
Start membership