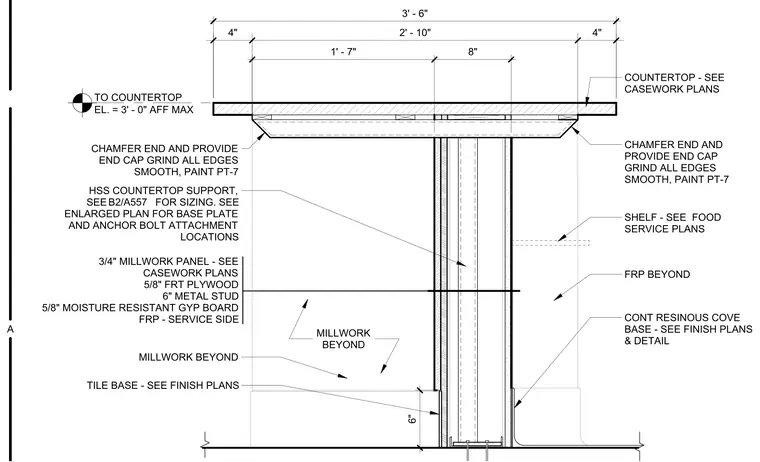
The assembly features a hollow structural section countertop support with chamfered ends and smooth-ground end caps finished in paint PT-7. The countertop is positioned at a maximum elevation of 3 feet 0 inches above finished floor. The support structure is flanked by a wall assembly consisting of 3/4 inch millwork paneling, 5/8 inch fire-retardant treated plywood, 6 inch metal studs, 5/8 inch moisture-resistant gypsum board, and fiber-reinforced plastic on the service side. A continuous resinous cove base is installed at the floor junction, adjacent to a tile base. The assembly integrates with millwork and shelving as specified in the food service and casework plans.
Members view this detail in full resolution, download the CAD files (SVG, PDF), and can adapt it in the built-in CAD editor — export DXF, DWG, or PDF.
Start membership