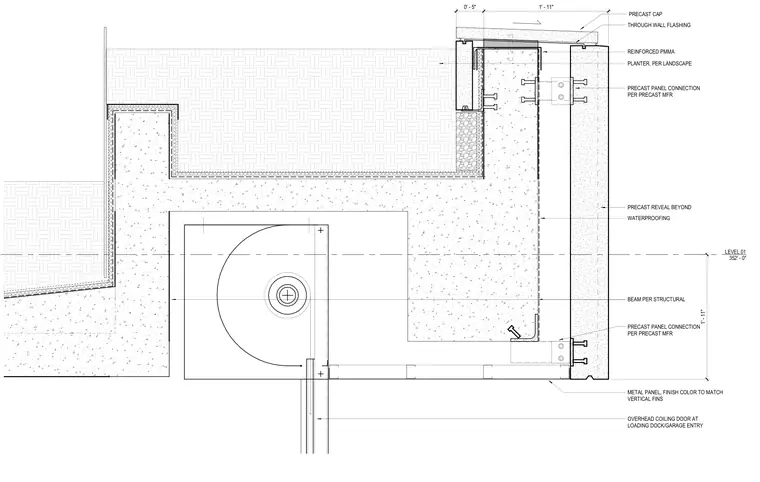
This wall section details the transition between a loading dock garage entry and an exterior precast concrete panel assembly. The vertical precast concrete panels connect to the structural frame via manufacturer-specified hardware anchored with steel plates and bolts. Waterproofing is protected by reinforced polymethyl methacrylate applied at the deck level beneath an adjacent landscape planter. A precast cap with a through-wall flashing protects the top of the parapet wall. Below, an overhead coiling door is integrated with metal panels finished to match vertical fins.
LEVEL 01 352' - 0" PRECAST PANEL CONNECTION PER PRECAST MFR PRECAST PANEL CONNECTION PER PRECAST MFR OVERHEAD COILING DOOR AT LOADING DOCK/GARAGE ENTRY PRECAST REVEAL BEYOND WATERPROOFING REINFORCED PMMA BEAM PER STRUCTURAL 0' - 5" 1' - 11" METAL PANEL, FINISH COLOR TO MATCH VERTICAL FINS PRECAST CAP THROUGH WALL FLASHING 1' - 11" PLANTER, PER LANDSCAPE
Members view this detail in full resolution, download the CAD files (SVG, PDF), and can adapt it in the built-in CAD editor — export DXF, DWG, or PDF.
Start membership