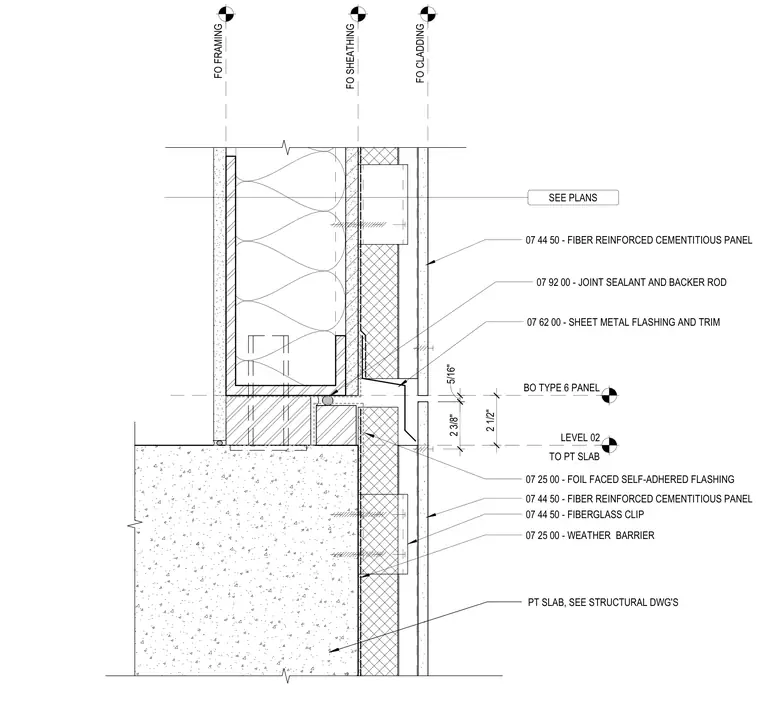
This wall transition assembly connects fiber-reinforced cementitious panels across a level two post-tensioned concrete slab edge. The upper assembly comprises fiber-reinforced cementitious panel cladding supported by fiberglass clips, backed by a weather barrier and foil-faced sheathing over framing. Sheet metal flashing and joint sealant with backer rod manage moisture and thermal movement at the horizontal transition joint. The lower assembly continues with similar fiber-reinforced cementitious panels and weather barrier running down the face of the post-tensioned slab.
FO SHEATHING BO TYPE 6 PANEL FO CLADDING LEVEL 02 TO PT SLAB 2 1/2" 5/16" SEE PLANS 07 44 50 - FIBER REINFORCED CEMENTITIOUS PANEL 07 25 00 - WEATHER BARRIER PT SLAB, SEE STRUCTURAL DWG'S 07 62 00 - SHEET METAL FLASHING AND TRIM FO FRAMING 07 92 00 - JOINT SEALANT AND BACKER ROD 2 3/8" 07 44 50 - FIBERGLASS CLIP 07 44 50 - FIBER REINFORCED CEMENTITIOUS PANEL 07 25 00 - FOIL FACED SELF-ADHERED FLASHING
Members view this detail in full resolution, download the CAD files (SVG, PDF), and can adapt it in the built-in CAD editor — export DXF, DWG, or PDF.
Start membership