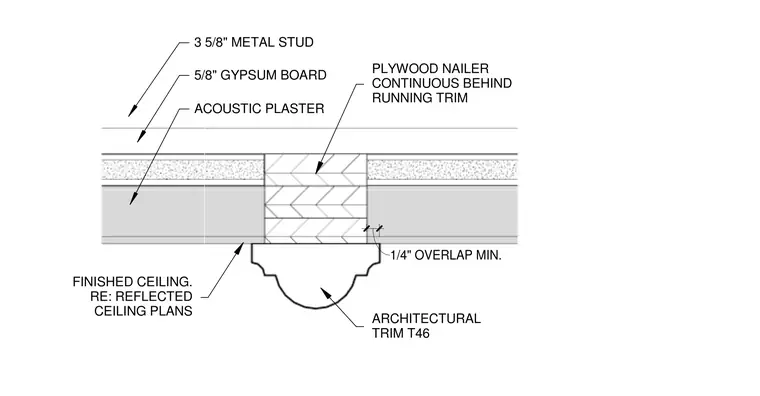
An architectural running trim T46 is fastened below a continuous plywood nailer that runs behind the profile with a one-quarter inch minimum overlap. The adjacent ceiling assembly consists of acoustic plaster applied over five-eighths inch gypsum board supported by three and five-eighths inch metal studs. The finished ceiling plane aligns to coordinate with reflected ceiling plans.
1/4" OVERLAP MIN. PLYWOOD NAILER CONTINUOUS BEHIND RUNNING TRIM ARCHITECTURAL TRIM T46 ACOUSTIC PLASTER 5/8" GYPSUM BOARD 3 5/8" METAL STUD FINISHED CEILING. RE: REFLECTED CEILING PLANS
Members view this detail in full resolution, download the CAD files (SVG, PDF), and can adapt it in the built-in CAD editor — export DXF, DWG, or PDF.
Start membership