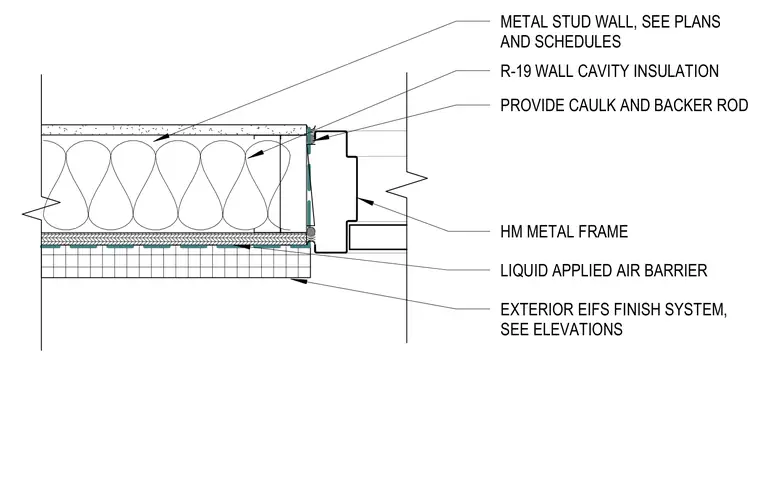
This plan detail shows the connection between a hollow metal door frame and an exterior metal stud wall finished with an exterior insulation and finish system. The metal stud wall is framed per plans and schedules and filled with R-19 wall cavity insulation. A liquid-applied air barrier wraps the exterior sheathing behind the exterior insulation and finish system cladding. A backer rod and sealant caulk seal the joint between the hollow metal frame and the exterior finish system.
EXTERIOR EIFS FINISH SYSTEM, SEE ELEVATIONS METAL STUD WALL, SEE PLANS AND SCHEDULES LIQUID APPLIED AIR BARRIER R-19 WALL CAVITY INSULATION PROVIDE CAULK AND BACKER ROD HM METAL FRAME
Members view this detail in full resolution, download the CAD files (SVG, PDF), and can adapt it in the built-in CAD editor — export DXF, DWG, or PDF.
Start membership