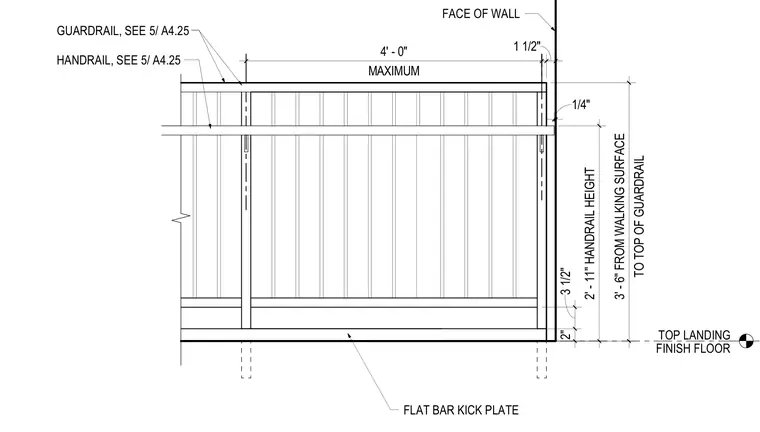
This elevation shows a steel guardrail and handrail assembly mounted at the top landing of a stair relative to the face of the wall. The top of the guardrail is positioned at 3 feet 6 inches above the walking surface, with a maximum post spacing of 4 feet 0 inches. The handrail height is set at 2 feet 11 inches from the walking surface to the top of the handrail, with a 3 and 1/2 inch clearance and a 1/4 inch gap from the face of the wall. A flat bar kick plate spans the bottom of the guardrail assembly above the top landing finish floor.
MAXIMUM 4' - 0" GUARDRAIL, SEE HANDRAIL, SEE FLAT BAR KICK PLATE 2" 3 1/2" 2' - 11" HANDRAIL HEIGHT TO TOP OF GUARDRAIL 3' - 6" FROM WALKING SURFACE 5/ A4.25 5/ A4.25 TOP LANDING FINISH FLOOR 1/4" 1 1/2" FACE OF WALL
Members view this detail in full resolution, download the CAD files (SVG, PDF), and can adapt it in the built-in CAD editor — export DXF, DWG, or PDF.
Start membership