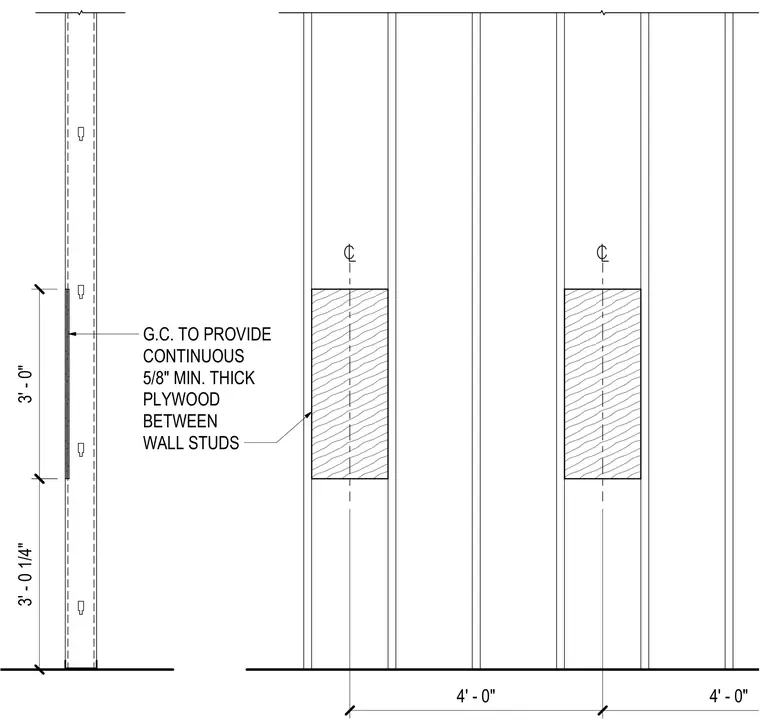
Continuous five-eighths-inch minimum thickness plywood is installed between wall studs to provide backing for wall-mounted accessories. The plywood backing spans horizontally between the framing members and is positioned at a specific height above the finished floor per the provided vertical dimensions. Wall studs are spaced at four-foot intervals on center with centerline alignment indicated. The general contractor is responsible for providing the blocking as detailed.
G.C. TO PROVIDE CONTINUOUS 5/8" MIN. THICK PLYWOOD BETWEEN WALL STUDS 3' - 0 1/4" 3' - 0" 4' - 0" 4' - 0"
Members view this detail in full resolution, download the CAD files (SVG, PDF), and can adapt it in the built-in CAD editor — export DXF, DWG, or PDF.
Start membership