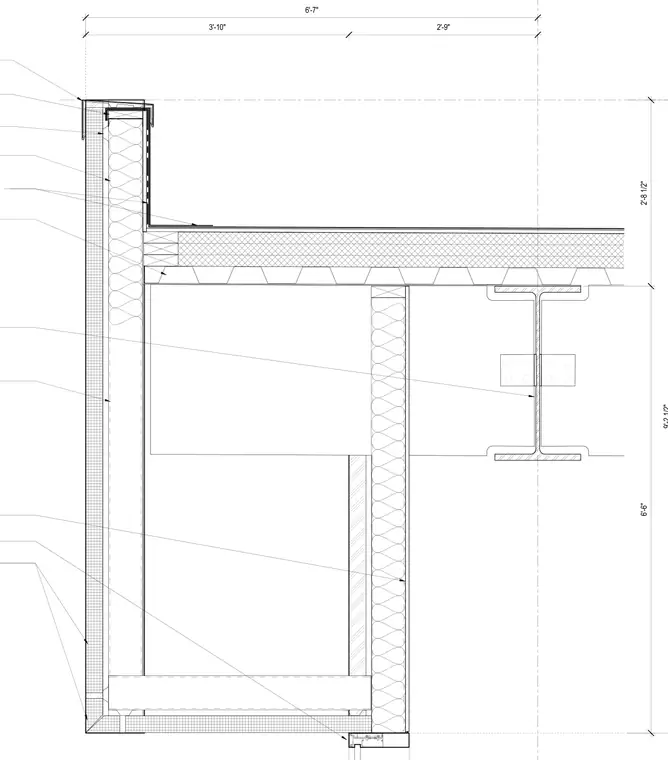
This wall and roof junction detail features a PVC roofing membrane over rigid insulation and metal deck. The roof bears on a wide-flange steel beam connected with a shear tab and bolts. The exterior wall includes continuous exterior insulation, framing, and an interior finish. A metal coping cap finishes the top of the parapet wall.
Members view this detail in full resolution, download the CAD files (SVG, PDF), and can adapt it in the built-in CAD editor — export DXF, DWG, or PDF.
Start membership