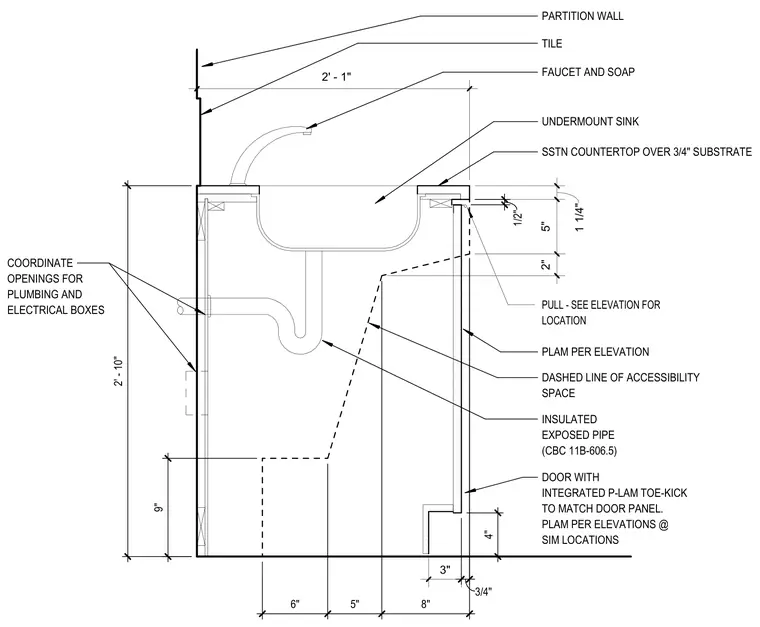
An accessible sink cabinet assembly features an undermount sink set into a stainless steel countertop over a three-quarter-inch substrate, mounted against a partition wall finished with tile. The cabinetry includes a plastic laminate finish per elevations, a door with an integrated plastic laminate toe-kick matching the door panel, and a pull handle. Exposed piping below the sink is insulated in compliance with accessibility standards (California Building Code 11B-606.5), while dashed lines indicate the required accessibility knee and toe clearance space. Openings in the partition wall must be coordinated for plumbing and electrical boxes.
2' - 1" 3" 2" 5" 1 1/4" PARTITION WALL UNDERMOUNT SINK SSTN COUNTERTOP OVER 3/4" SUBSTRATE DOOR WITH INTEGRATED P-LAM TOE-KICK TO MATCH DOOR PANEL. PLAM PER ELEVATIONS @ SIM LOCATIONS INSULATED EXPOSED PIPE (CBC 11B-606.5) COORDINATE OPENINGS FOR PLUMBING AND ELECTRICAL BOXES 1 / 2 " TILE FAUCET AND SOAP 6 " 5 " 8 " 3 / 4 " 4 " 9 " 2 ' - 1 0 " PLAM PER ELEVATION P U L L - S E E E L E V A T I O N F O R L O C A T I O N DASHED LINE OF ACCESSIBILITY SPACE
Members view this detail in full resolution, download the CAD files (SVG, PDF), and can adapt it in the built-in CAD editor — export DXF, DWG, or PDF.
Start membership