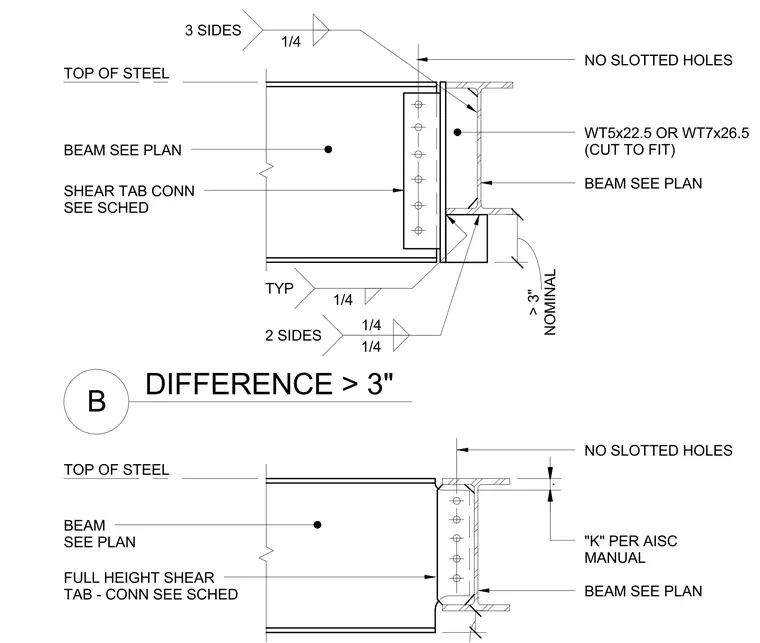
A beam framing connection utilizes a full-height shear tab or WT5x22.5 or WT7x26.5 section cut to fit for elevation differences greater than three inches. The supported beam, sized per plan, connects via a shear tab scheduled separately, specifying no slotted holes and incorporating standard AISC "K" distance clearances. Fillet welds of one-quarter inch are specified on multiple sides as indicated on the drawing, joining the structural steel members.
WT5x22.5 OR WT7x26.5 (CUT TO FIT) NO SLOTTED HOLES "K" PER AISC MANUAL BEAM SEE PLAN NO SLOTTED HOLES FULL HEIGHT SHEAR TAB - CONN SEE SCHED BEAM SEE PLAN BEAM SEE PLAN BEAM SEE PLAN SHEAR TAB CONN SEE SCHED 1/4 3 SIDES 1/4 TYP 1/4 1/4 2 SIDES TOP OF STEEL . NOMINAL > 3" DIFFERENCE > 3" B TOP OF STEEL
Members view this detail in full resolution, download the CAD files (SVG, PDF), and can adapt it in the built-in CAD editor — export DXF, DWG, or PDF.
Start membership