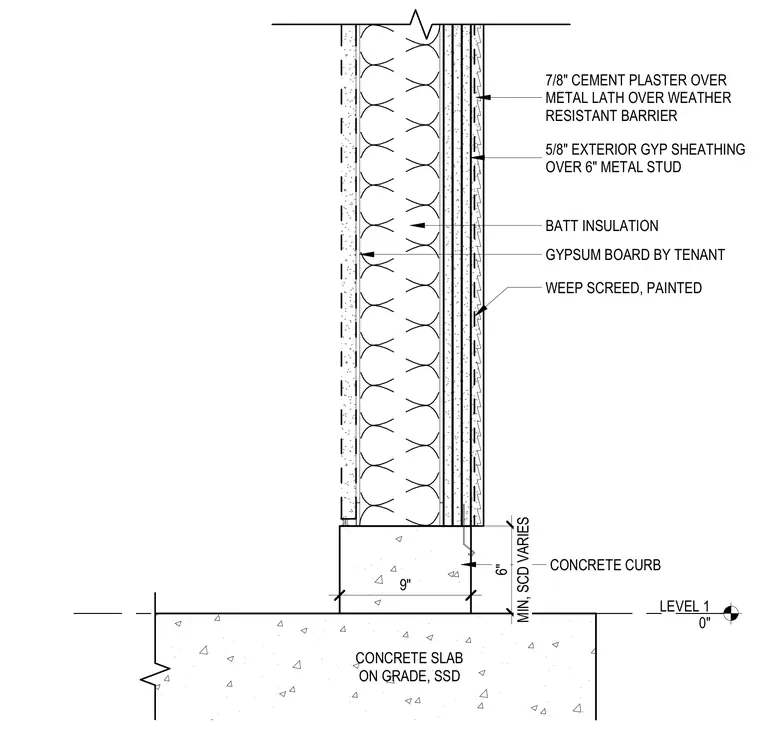
An exterior wall assembly transitions to a concrete slab on grade with a raised concrete curb. The framed wall consists of six-inch cold-formed steel studs finished with five-eighths-inch exterior gypsum sheathing, a weather-resistant barrier, metal lath, and seven-eighths-inch cement plaster. A painted weep screed sits at the base of the plaster above the curb, and batt insulation fills the stud cavity behind gypsum board installed by the tenant. The concrete curb bears on a concrete slab on grade.
LEVEL 1 0" 7/8" CEMENT PLASTER OVER METAL LATH OVER WEATHER RESISTANT BARRIER 5/8" EXTERIOR GYP SHEATHING OVER 6" METAL STUD GYPSUM BOARD BY TENANT CONCRETE CURB WEEP SCREED, PAINTED CONCRETE SLAB ON GRADE, SSD MIN, SCD VARIES 6" BATT INSULATION 9"
Members view this detail in full resolution, download the CAD files (SVG, PDF), and can adapt it in the built-in CAD editor — export DXF, DWG, or PDF.
Start membership