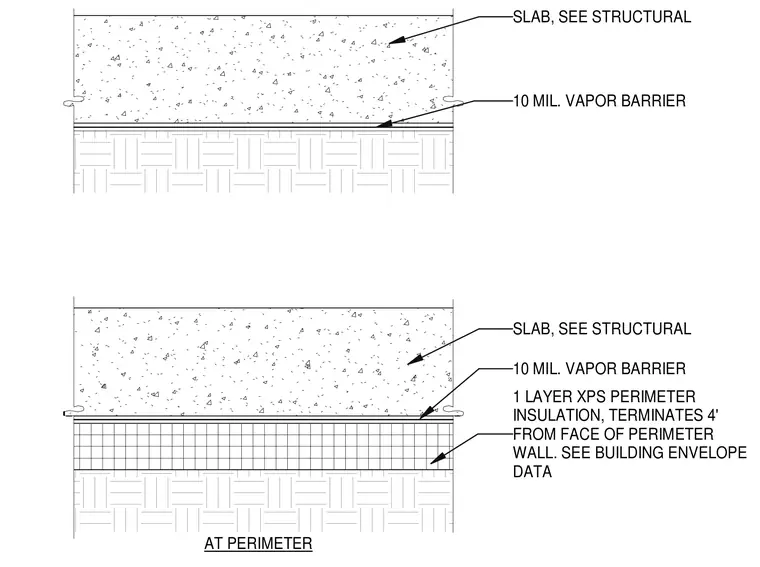
Concrete slab over a ten mil vapor barrier forms the cooler slab system. A single layer of extruded polystyrene perimeter insulation is installed at the perimeter slab condition and terminates four feet from the face of the perimeter wall. The concrete slab and structural base are coordinated per structural drawings, while the insulation layout follows the building envelope data.
AT PERIMETER SLAB, SEE STRUCTURAL 10 MIL. VAPOR BARRIER SLAB, SEE STRUCTURAL 10 MIL. VAPOR BARRIER 1 LAYER XPS PERIMETER INSULATION, TERMINATES 4' FROM FACE OF PERIMETER WALL. SEE BUILDING ENVELOPE DATA
Members view this detail in full resolution, download the CAD files (SVG, PDF), and can adapt it in the built-in CAD editor — export DXF, DWG, or PDF.
Start membership