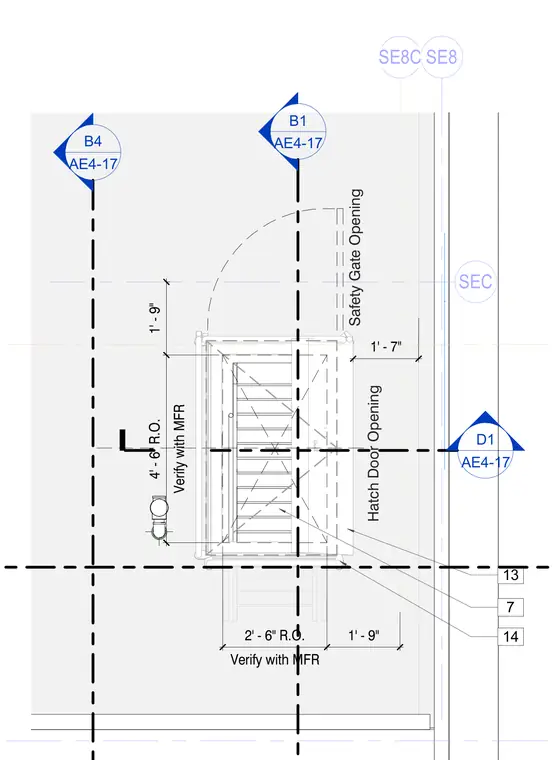
This plan detail shows the rough opening and dimensional layout for a safety gate and hatch door assembly. The rough opening measures two feet six inches by four feet six inches and requires verification with the manufacturer. Clearances of one foot seven inches and one foot nine inches are provided around the opening. Grid lines and section reference markers indicate the location within the structural and architectural coordination layout.
SE8 SEC B4 AE4-17 B1 AE4-17 SE8C Hatch Door Opening Safety Gate Opening D1 AE4-17 1' - 7" 1' - 9" Verify with MFR 2' - 6" R.O. Verify with MFR 4' - 6" R.O. 1' - 9" 13 14 7
Members view this detail in full resolution, download the CAD files (SVG, PDF), and can adapt it in the built-in CAD editor — export DXF, DWG, or PDF.
Start membership