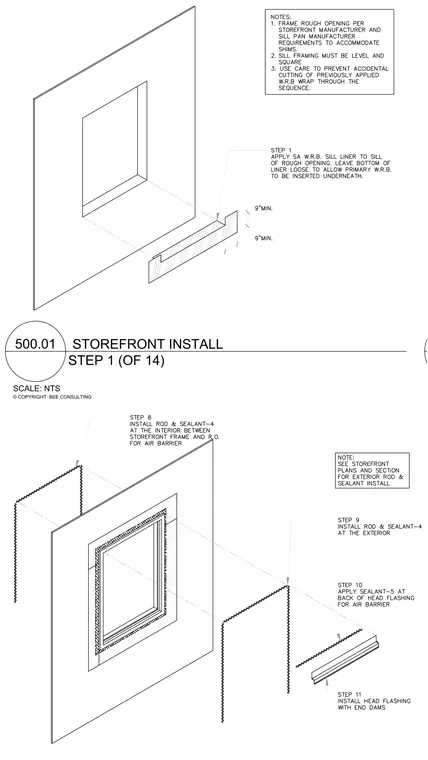
An isometric installation sequence details the step-by-step application of a self-adhering weather-resistant barrier sill liner at the rough opening, leaving the bottom loose to insert under the primary water-resistant barrier wrap. Frame rough openings must comply with storefront and sill pan manufacturer requirements to accommodate shims, and sill framing must remain level and square. Additional sequence steps show backer rod and sealant installation at the interior and exterior between the storefront frame and rough opening to maintain the air barrier. Head flashing with end dams and back sealant are installed at the head of the opening.
© COPYRIGHT BEE CONSULTING © COPYRIGHT BEE CONSULTING © COPYRIGHT BEE CONSULTING 500.01 STOREFRONT INSTALL STEP 1 (OF 14) SCALE: NTS
Members view this detail in full resolution, download the CAD files (SVG, PDF), and can adapt it in the built-in CAD editor — export DXF, DWG, or PDF.
Start membership