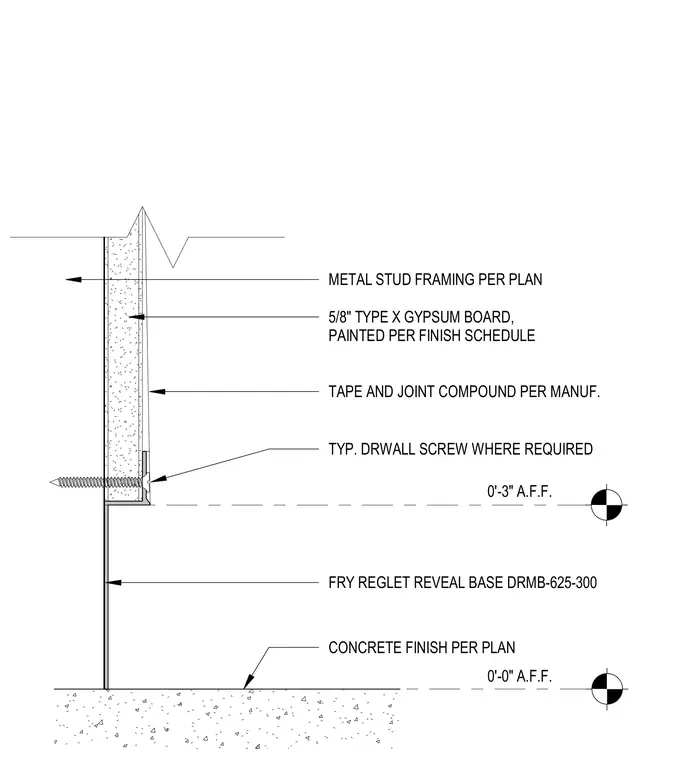
This interior wall base assembly features a metal stud framing system finished with five-eighths-inch Type X gypsum board and painted according to the finish schedule. A Fry Reglet reveal base model DRMB-625-300 is installed at the bottom of the wall above the concrete finish. Typical drywall screws secure the assembly where required, with joints taped and compounded per the manufacturer's recommendations. The reveal sits at three inches above finished floor, while the concrete finish is established at zero inches above finished floor.
CONCRETE FINISH PER PLAN FRY REGLET REVEAL BASE DRMB-625-300 METAL STUD FRAMING PER PLAN 5/8" TYPE X GYPSUM BOARD, PAINTED PER FINISH SCHEDULE 0'-3" A.F.F. TAPE AND JOINT COMPOUND PER MANUF. TYP. DRWALL SCREW WHERE REQUIRED 0'-0" A.F.F.
Members view this detail in full resolution, download the CAD files (SVG, PDF), and can adapt it in the built-in CAD editor — export DXF, DWG, or PDF.
Start membership