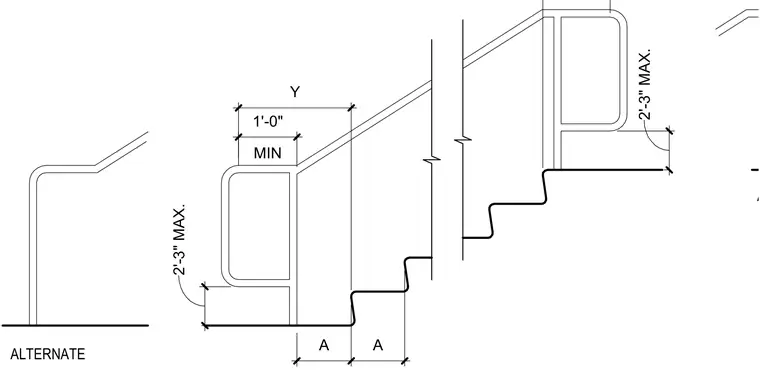
Stair handrail extensions feature required horizontal projection lengths and vertical return configurations at the stair runs. The top landing detail indicates a minimum one-foot horizontal extension with a maximum two-foot three-inch height limit. Alternate return configurations show rounded corners terminating back toward the wall or vertical support post. Dimension lines denote tread depths and spacing intervals designated as dimension A and dimension Y.
A A 2'-3" MAX. 2'-3" MAX. MIN 1'-0" Y ALTERNATE ALTERNATE
Members view this detail in full resolution, download the CAD files (SVG, PDF), and can adapt it in the built-in CAD editor — export DXF, DWG, or PDF.
Start membership