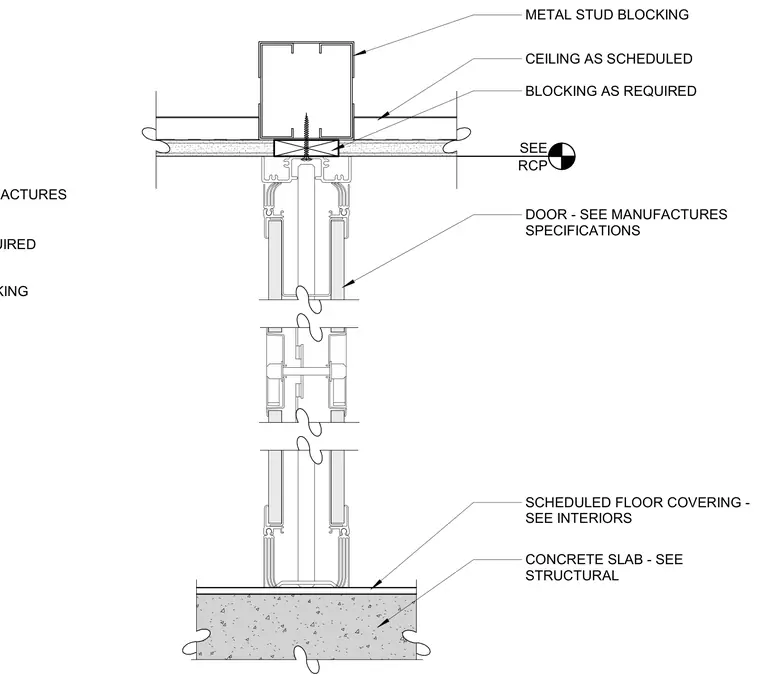
An operable partition closet door assembly connects to a concrete slab at the base with scheduled floor covering and extends upward to a cold-formed metal stud blocking ceiling configuration. Additional wood or metal blocking is provided as required to support the ceiling and door framing. The door itself is installed per the manufacturer specifications and coordinated with reflected ceiling plan requirements.
METAL STUD BLOCKING CEILING AS SCHEDULED SEE RCP BLOCKING AS REQUIRED DOOR - SEE MANUFACTURES SPECIFICATIONS SCHEDULED FLOOR COVERING - SEE INTERIORS CONCRETE SLAB - SEE STRUCTURAL METAL STUD BLOCKING BLOCKING AS REQUIRED DOOR - SEE MANUFACTURES
Members view this detail in full resolution, download the CAD files (SVG, PDF), and can adapt it in the built-in CAD editor — export DXF, DWG, or PDF.
Start membership