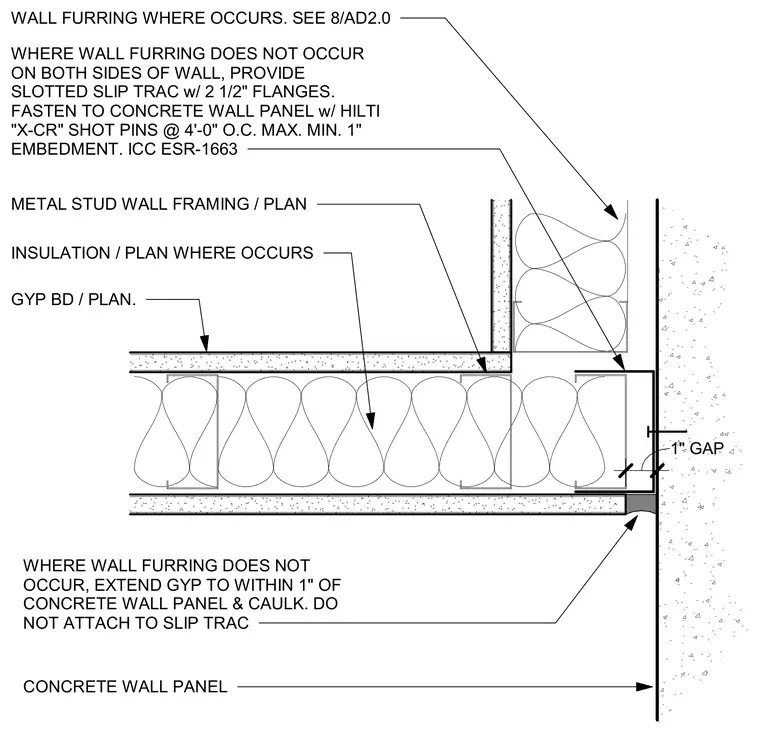
Cold-formed metal stud wall framing intersects a concrete wall panel utilizing a slotted slip track with two and a half inch flanges. The slip track is fastened to the concrete wall panel using Hilti X-CR shot pins spaced at four feet on center maximum with a minimum one inch embedment. Insulation and gypsum board finish the metal stud wall assembly. Where wall furring does not occur on both sides of the wall, the gypsum board extends to within one inch of the concrete wall panel and is finished with sealant, left unattached to the slip track.
1" GAP WALL FURRING WHERE OCCURS. SEE 8/AD2.0 WHERE WALL FURRING DOES NOT OCCUR ON BOTH SIDES OF WALL, PROVIDE SLOTTED SLIP TRAC w/ 2 1/2" FLANGES. FASTEN TO CONCRETE WALL PANEL w/ HILTI "X-CR" SHOT PINS @ 4'-0" O.C. MAX. MIN. 1" EMBEDMENT. ICC ESR-1663 INSULATION / PLAN WHERE OCCURS METAL STUD WALL FRAMING / PLAN GYP BD / PLAN. WHERE WALL FURRING DOES NOT OCCUR, EXTEND GYP TO WITHIN 1" OF CONCRETE WALL PANEL & CAULK. DO NOT ATTACH TO SLIP TRAC CONCRETE WALL PANEL
Members view this detail in full resolution, download the CAD files (SVG, PDF), and can adapt it in the built-in CAD editor — export DXF, DWG, or PDF.
Start membership