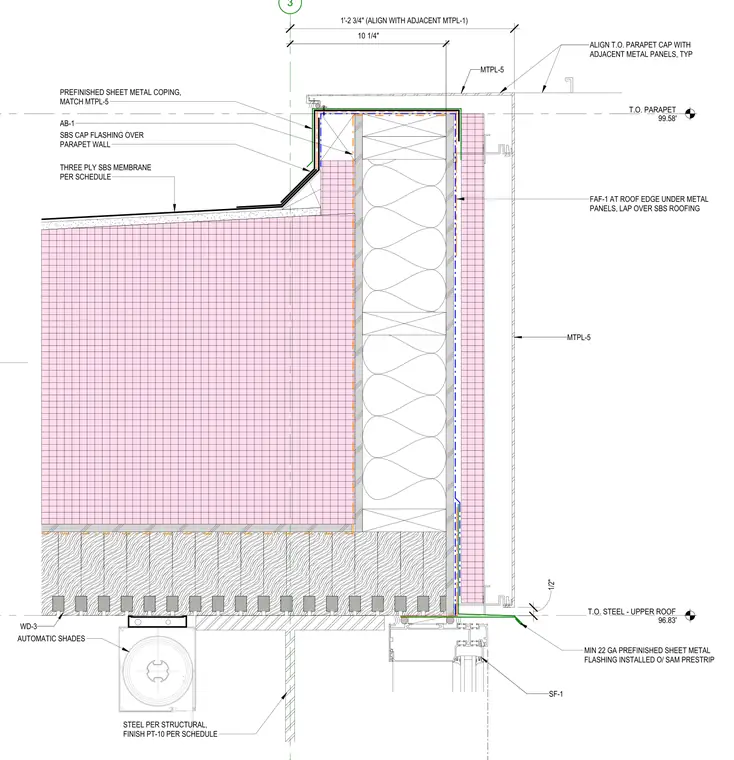
The assembly consists of a parapet wall capped with a prefinished sheet metal coping that aligns with adjacent metal panels. A three-ply styrene-butadiene-styrene (SBS) membrane is applied over the roof deck and extends up the parapet wall, secured by an SBS cap flashing. The exterior face of the parapet is clad in metal panels (MTPL-5), with a flashing component (FAF-1) installed at the roof edge beneath the panels and lapped over the SBS roofing. At the base of the interior wall, a minimum 22-gauge prefinished sheet metal flashing is installed over a SAM (self-adhered membrane) prestrip, transitioning to a window or storefront head (SF-1). The wall structure includes insulation and is finished with automatic shades.
Members view this detail in full resolution, download the CAD files (SVG, PDF), and can adapt it in the built-in CAD editor — export DXF, DWG, or PDF.
Start membership