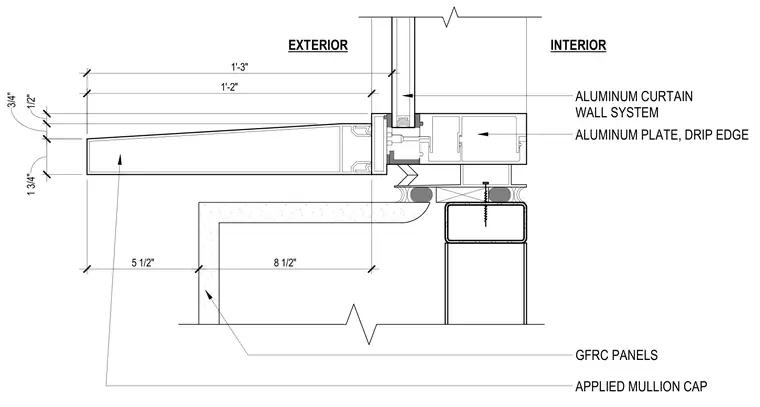
An aluminum curtain wall system integrates with an aluminum plate drip edge and glass-fiber reinforced concrete panels. The assembly features an applied mullion cap positioned above the exterior panel alignment with a measured projection of five and one-half inches. Backer rod and sealant joints seal the transition between the glass-fiber reinforced concrete panel and the adjacent framing elements. Dimensions indicate specific vertical and horizontal offsets for the drip edge and panel reveals.
ALUMINUM CURTAIN WALL SYSTEM ALUMINUM PLATE, DRIP EDGE GFRC PANELS 5 1/2" 1 3/4" 1'-2" 1/2" 3/4" 1'-3" APPLIED MULLION CAP 8 1/2" INTERIOR EXTERIOR
Members view this detail in full resolution, download the CAD files (SVG, PDF), and can adapt it in the built-in CAD editor — export DXF, DWG, or PDF.
Start membership