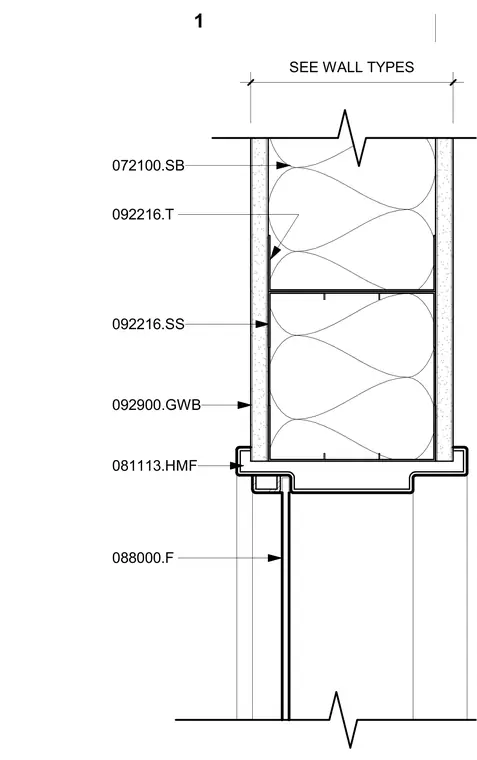
This wall section details the head condition of a hollow metal window frame integrated into a framed partition. The assembly includes glass set within the hollow metal frame and gypsum wallboard applied over metal stud framing. Batt insulation fills the wall cavity, bounded by thermal and acoustic tracking elements. Construction follows standard architectural detailing for commercial window head transitions.
Members view this detail in full resolution, download the CAD files (SVG, PDF), and can adapt it in the built-in CAD editor — export DXF, DWG, or PDF.
Start membership